Learn practical design strategies to craft beautiful, adaptable spaces that embrace the unique indoor-outdoor flow and dynamic lifestyle of Australian and New Zealand families.
Residential architects and building designers are increasingly expected to balance lifestyle aspirations, site constraints, planning controls, construction budgets, and long-term asset value within a single design response. While visual appeal remains important, successful residential projects are often defined by how effectively they support everyday living, adapt to changing family needs, and perform over time. This requires a design approach that considers functionality, spatial planning, material selection, and user experience as interconnected decisions rather than isolated design elements.
This webinar explores how architects can create homes that achieve both practical performance and enduring design quality. Drawing on contemporary residential design practice, the session examines how design decisions influence circulation, flexibility, natural light, privacy, indoor-outdoor relationships, and the overall usability of a home. Particular attention will be given to the challenges of translating client aspirations into cohesive design outcomes while maintaining project feasibility and buildability. The topic reflects the growing emphasis on residential environments that support family life while maximising long-term property value and functionality.
Participants will examine design strategies that improve spatial efficiency, accommodate evolving household needs, and respond to the climatic and lifestyle conditions common across Australia and New Zealand. The session will also consider common design trade-offs encountered during project development, including size versus functionality, aesthetics versus maintenance, and flexibility versus cost.
Key Topics Discussed:

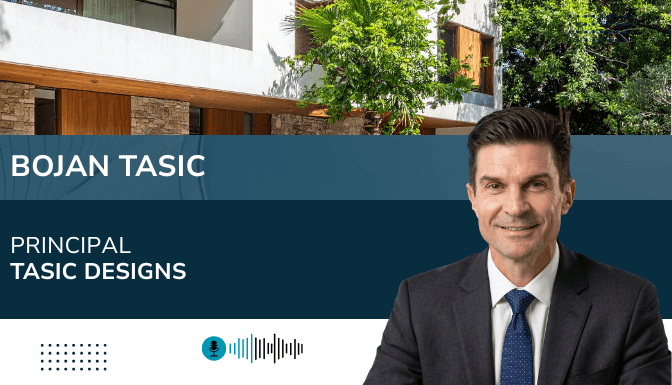
Principal | Tasic Designs
Bojan Tasic is a building design and architectural drafting professional with experience in residential and commercial construction projects. He specializes in producing detailed design documentation, 3D modelling, and construction drawings aligned with Australian building standards and planning requirements. He has developed strong expertise in ArchiCAD-based design workflows, with a focus on translating architectural concepts into accurate, buildable documentation for single and multi-residential developments. His work supports architects, builders, and developers through all stages of design development and construction coordination. Bojan is passionate about high-end residential design and spatial detailing, with a strong appreciation for modern architectural aesthetics and functional living environments. He brings a detail-oriented and technically grounded approach to every project he contributes to. Bojan Tasic refined his skills alongside Australia’s leading industry experts. He founded Tasic Designs to offer a sophisticated perspective on the curation of private residences—creating sanctuaries that do more than reflect a lifestyle; they establish a legacy.
Professional development requirements vary by profession, country, and regulatory body. Before enrolling, review the course details and confirm that the content, learning format, and any listed credits meet your specific requirements. You are responsible for confirming eligibility with your regulator or professional association and keeping the records required for reporting.
