
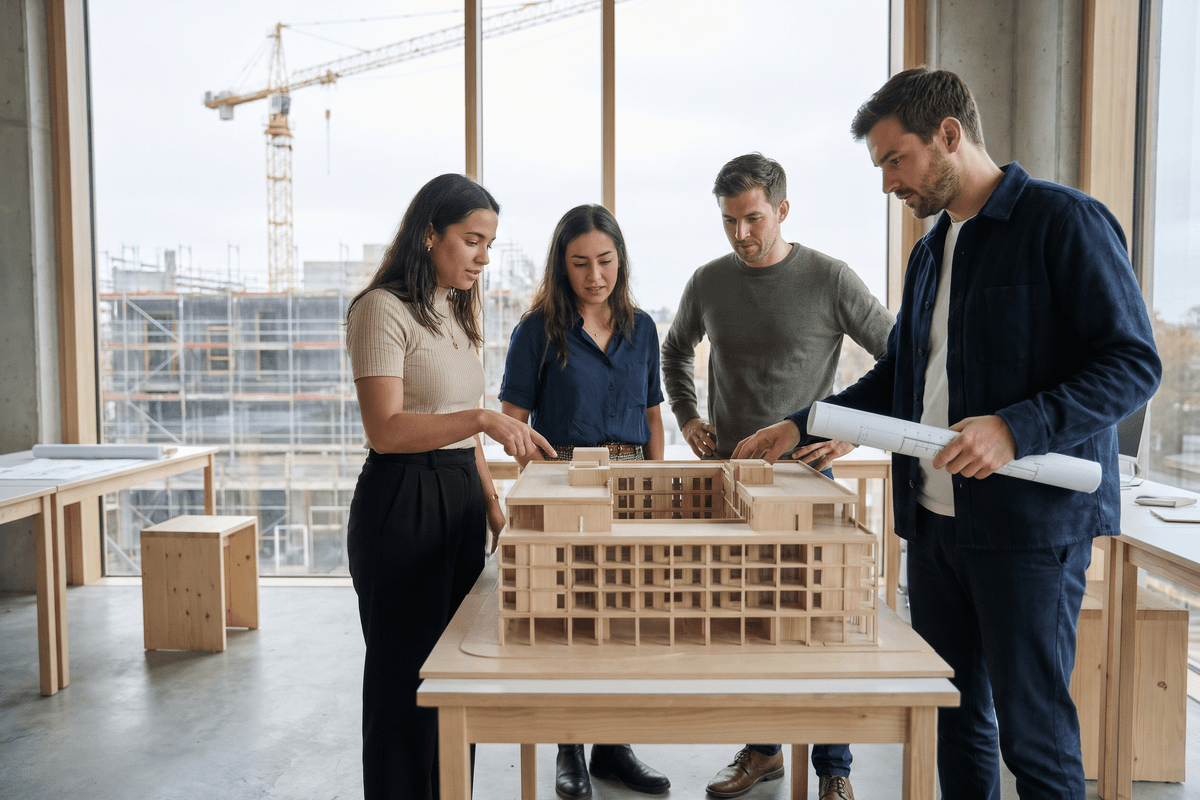

Every architect remembers the building where they learned to think like one. Yet the spaces that shape future designers rarely attract the attention of flagship museums or stadiums. That makes the news that Smart Design Studio has been appointed to lead the design of the proposed $50 million Rothwell Building at the University of Sydney's Darlington campus worth a closer look. It is a commission about the education pipeline itself, and it arrives at a moment when the projects around it are testing the limits of what Australian architecture can deliver.
A Landmark for the Profession's Own Classroom
The Rothwell Building is described as a new landmark facility for the School of Architecture, Design and Planning at Darlington. The project is still at the proposal stage, so details of its program, form and delivery timeline are yet to be confirmed. What is already clear is the choice of client and the message it sends. A school of architecture commissioning a landmark building for itself is making a statement about how it sees its own role in the built environment.
Architecture schools have historically occupied older, adapted buildings, often reflecting budgets rather than ambition. A purpose-built landmark asks different questions. How should studios, workshops, fabrication spaces and critique rooms be arranged? How can the building itself serve as a teaching instrument, showing students materials, structure and environmental performance in real time? These are design questions that will be answered by the students who use the building, and by the practitioners who teach them.
The proposed facility is intended as a new landmark for the School of Architecture, Design and Planning at the University of Sydney's Darlington campus.
Why the Client Matters
When an educational institution commissions an architect, it implicitly tests the practice's ability to handle a complex, multi-user brief under public scrutiny. For Smart Design Studio, the appointment is a visible opportunity to demonstrate that a research-led university project can be both a teaching resource and a civic presence. For the wider profession, it signals that universities are willing to invest in architecture as a discipline worth celebrating in built form.
The Wider Pipeline: Projects Testing Australian Practice
The Rothwell appointment does not sit in isolation. A cluster of recent announcements shows the range of work now shaping the profession, from timber towers to community facilities and university-led housing. Together they offer a practical reference set for architects planning their next decade.
- Mass-timber residential: Construction has commenced on a 10-storey mixed-use development using cross-laminated timber on the north-western edge of Adelaide's CBD, one of the concluding residential stages in that renewal area.
- Community infrastructure: Work is officially underway on Alice Springs' first purpose-built multicultural centre, designed to accommodate up to 400 people for performances, exhibitions and gatherings.
- Low-carbon commercial towers: Planning approval has been granted for a 15-storey mass-timber commercial tower in Cremorne, designed by Edition Office, Finding Infinity and Openwork, with the aim of delivering Australia's lowest embodied energy commercial building.
- University-led housing: The Victorian government has removed historic title restrictions on two parcels at La Trobe University's Bundoora campus, paving the way for 2,300 homes under a $5 billion University City masterplan.
- Cultural landmarks: The newly opened Powerhouse Parramatta, designed by Moreau Kusunoki and Genton, shows how public cultural architecture continues to anchor Western Sydney's civic life.
Comparing the Signals
Placed side by side, these projects reveal different priorities. Some emphasise material performance, others community access, and others the use of land held by public institutions. The table below summarises how each relates to the Rothwell commission.
| Project | Location | Primary Signal | Relevance to Rothwell |
|---|---|---|---|
| Rothwell Building (proposed) | Darlington, Sydney | Architecture school as a landmark client | Direct: educational building type |
| Adelaide mass-timber apartments | Adelaide CBD | Timber construction at urban scale | Material choices taught in studio |
| Alice Springs multicultural centre | Alice Springs | Community-focused public facility | Programme and civic generosity |
| Cremorne mass-timber tower | Cremorne, Victoria | Lowest embodied energy commercial target | Carbon literacy in design |
| La Trobe University City | Bundoora, Victoria | Institutional land used for housing | Campus as a city-making tool |
| Powerhouse Parramatta | Parramatta, Sydney | Cultural anchor in a growth corridor | Public architecture as civic presence |
Practical Implications for Australian Practitioners
For architects, educators and students, the convergence of these projects suggests several concrete shifts in how practice should prepare for the next phase of work.
- Design for teaching as well as use. Buildings that expose structure, environmental systems and materials can become part of the curriculum, which raises the bar for how clients and designers think about visibility and documentation.
- Treat timber and embodied carbon as core competencies. With mass-timber residential and commercial projects moving from concept to construction, graduates and mid-career staff need fluency in carbon accounting and engineered timber, not as specialisms but as baseline skills.
- Build for multi-user communities. Community facilities such as the Alice Springs centre demand flexible, durable spaces that can host performance, exhibition and everyday gathering in the same room.
- Read institutional land as city-making opportunity. The La Trobe release shows universities becoming housing and urban developers. Practices that understand campus masterplanning, planning constraints and staged delivery will be better placed to pitch on these commissions.
- Use education as a proving ground. Commissions for schools of architecture allow practices to demonstrate research-informed design to peers and students, a reputational asset that carries into the broader market.
Looking Ahead
The Rothwell Building is still a proposal, and much will depend on how its brief, budget and program evolve. Yet its significance is already visible. Australian architecture is investing in the spaces where designers are formed, at the same time as it expands into timber towers, community hubs and university-led housing. The most valuable lesson for the profession may be that these threads are connected. A building that teaches students to design for carbon, community and place will shape the projects those students deliver in twenty years. Watching how Smart Design Studio and the University of Sydney translate this ambition into built form will be worth the attention of anyone invested in the future of Australian design.