
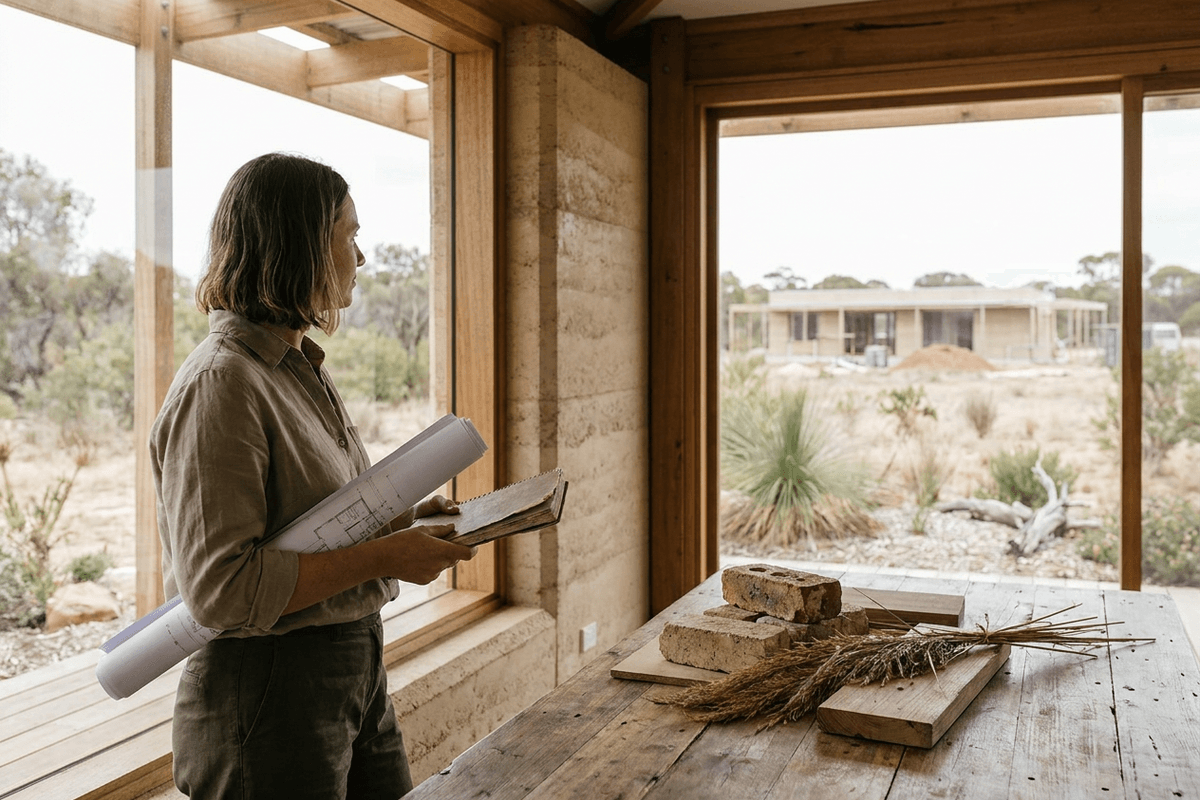

For decades, the intellectual and institutional centre of Australian architecture has gravitated toward southeastern metropolitan hubs, often reducing regional design to a pastoral footnote or an aesthetic exercise in corrugated iron and timber verandas. Today, that hierarchy is collapsing under the weight of climate volatility, supply constraints, and decarbonisation mandates. What was once dismissed as vernacular expediency is emerging as the country’s most rigorous technical methodology: an architectural ethos grounded in microclimate literacy, radical material preservation, and place-based community collaboration.
Nowhere is this paradigm shift more evident than in the Australian Institute of Architects’ renewed focus on climate-specific practice, spearheaded by the comprehensive industry report Designing for Queensland. Covering an expanse stretching from subtropical coastal plains to monsoonal savannahs and arid western basins, the report demonstrates that designing for resilience is no longer an optional overlay—it is the foundational baseline of practice. When combined with national data on residential decarbonisation and high-profile recognitions across the country, a unified narrative emerges: Australia’s architectural future belongs to those who design from the climate up.
The Queensland Dialectic: Microclimates, Wind Paths, and Regional Typologies
Queensland represents one of the most challenging climate laboratories in the developed world. Designing in Cairns or the Torres Strait requires an entirely different environmental physics than building in the Lockyer Valley or the Gold Coast hinterland. As detailed in Designing for Queensland, regional practitioners have long navigated these diverse microclimates by moving beyond stylistic imitation to master the thermodynamics of passive survivability.
In high-humidity coastal and tropical zones, traditional air-conditioned "sealed boxes" fail catastrophically during grid dropouts and extreme storm events. Instead, the architectural response prioritises:
- Hyper-permeable floor plates: Utilizing single-room depths, operable clerestories, and prevailing breeze catchers to ensure continuous air movement.
- Sacrificial outdoor thresholds: Deep overhangs and sheltered breezeways that shield primary thermal envelopes from intense solar loads and cyclical monsoonal deluges.
- Material breathability: Transitioning away from dense thermal mass in humid areas—where heat cannot be shed at night—toward elevated, lightweight structural systems that equilibrate rapidly with ambient temperatures.
"Designing for regional resilience is not about applying green technology to an imported floor plan; it is about calibrating the building envelope to the specific daily rhythms and micro-pressures of its geographic coordinates."
Conversely, western and sub-tropical inland areas demand hybrid envelopes capable of managing vast diurnal temperature swings—incorporating night-purge thermal mass alongside heavy winter insulation and summer solar deflection. The report underscores that regional practitioners are not just surviving these climatic extremes; they are demonstrating how architecture functions when passive environmental performance dictates form.
The Circularity Imperative: ONA’s Skyline and the 80% Material Retention Benchmark
Climate responsiveness is only half of the resilience equation; embodied carbon and resource consumption form the other. In coastal and regional settings, where freight logistics are vulnerable and disposal costs are punishing, the reflexive practice of demolition and replacement is becoming professionally indefensible.
A benchmark case study highlighting this evolution is ONA’s Skyline project at Point Lookout (Minjerribah / North Stradbroke Island), featured in the Institute’s Green Digest – Skyline. Faced with a degraded existing residential structure in a harsh coastal-marine environment, ONA rejected total demolition in favour of a surgical, circular economy framework that retained an astonishing 80 percent of the original materials.
This achievement offers a blueprint for contemporary residential and light-commercial practices working within sensitive environments:
- Deconstruction Auditing: Subverting conventional tender packages by performing exhaustive forensic audits of existing timber framing, sub-floor footings, and structural masonry before finalising design drawings.
- Adaptive Envelope Re-engineering: Retaining primary structural bays while selectively opening façades to introduce coastal cross-ventilation, reorienting living zones toward passive solar gains and ocean breezes.
- Minimised Island Logistics: Drastically cutting marine barge transport, site waste tipping fees, and heavy machinery disturbance on fragile dune ecologies by reusing structural framing in-situ.
The Skyline project moves the needle for adaptive reuse beyond heritage-listed stone warehouses into mid-to-late 20th-century vernacular housing—proving that high-performance coastal architecture can emerge directly from the fabric of what already stands.
From Outliers to Standard Practice: The National Decarbonisation Shift
While bespoke projects like Skyline showcase craft-driven circularity, systemic change requires institutional and market-scale proof. That proof has arrived via a groundbreaking joint report released by the Australian Zero Carbon Housing Challenge and the Australian Institute of Architects.
As documented in New report demonstrates residential decarbonisation is achievable today, architect-led residential interventions have already successfully eliminated over 85,000 tonnes of operational and embodied carbon emissions across hundreds of Australian homes. Crucially, the data dismantles the enduring myth that net-zero operational performance requires cost-prohibitive, proprietary gadgetry.
| Design Strategy | Conventional Approach | Low-Carbon / Regional Standard | Primary Operational Impact |
|---|---|---|---|
| Orientation & Form | Site-maximised footprint, arbitrary window placements | Solar-optimised axis, depth tuned for natural daylighting | 35–50% reduction in artificial heating and cooling demand |
| Thermal Envelope | Minimum code insulation, standard aluminium glazing | Continuous thermal break, high-spec double glazing, airtight sealing | Elimination of internal condensation; extreme thermal stability |
| Material Strategy | Virgin concrete, carbon-intensive masonry, high-mileage finishes | Retained substructures, low-carbon concrete, local timber, recycled cladding | 40–80% reduction in upfront embodied carbon footprint |
| Mechanical Systems | Oversized ducted HVAC systems running continuously | Ceiling fans, passive night-purging, right-sized heat pumps | Direct path to all-electric, net-positive energy balancing |
The report proves that standardising passive solar design, eliminating fossil-gas connections, specifying low-embodied-carbon assemblies, and designing for natural ventilation achieves deep decarbonisation today—within standard procurement budgets and existing regulatory frameworks.
Honouring Remote Groundwork: Susan Dugdale’s 2027 Gold Medal
The Australian architectural establishment's shift toward regional and climate-driven practice reached an historic milestone with the announcement that Alice Springs architect Susan Dugdale has been awarded the Australian Institute of Architects' 2027 Gold Medal. Dugdale’s recognition marks one of the few instances in the award's history where the nation's highest individual architectural honour has been bestowed upon a practitioner working entirely within Central Australia.
For more than three decades, Dugdale has operated in some of the continent's most climatically unforgiving and politically complex territories. Her work across the Northern Territory embodies an architecture that refuses metropolitan preconceptions:
- Extreme Thermal Realism: Designing for desert climates where summer temperatures frequently exceed 45°C requires robust shading, deliberate thermal massing, dust mitigation, and mechanical simplicity that can be maintained locally.
- Deep Community Co-Design: Rather than imposing corporate or civic forms, Dugdale’s work with Indigenous organisations and remote settlements relies on sustained, non-hierarchical listening—producing spaces that celebrate cultural practice, spatial dignity, and kinship structures.
- An Anti-Pretentious Vernacular: Utilizing durable, readily available materials—steel, blockwork, perforated shade screens—and transforming them into vibrant, expressive civic landmarks that endure extreme heat and intensive public use.
Dugdale’s Gold Medal is not merely a celebration of an exceptional career; it is an institutional validation that the most vital, culturally resonant, and technically demanding architectural work in Australia is often being forged hundreds of kilometres from the nearest capital city.
The Spectrum of Practice: From Ecotourism Sentinels to Gateway Megaprojects
The principles defining this regional shift—touching the earth lightly, respecting ecological micro-climates, and grounding identity in landscape—are simultaneously playing out in major infrastructure and tourism commissions across the eastern seaboard.
In northern New South Wales, construction has officially commenced on the $56.4 million Dorrigo Escarpment Great Walk, anchored by the Arc Rainforest Centre designed by architecture practice Terroir. As highlighted by Architecture & Design, the low-profile visitor centre operates as a calibrated instrument of landscape immersion. Embedded within Gondwana rainforest territory, Terroir’s design prioritises a subdued horizontal profile, sensitive elevated walkways, and structural footprints engineered to preserve existing canopy health and hydraulic flows.
At the opposite extreme of scale and programmatic density sits the completion of Australia’s first greenfield international gateway in five decades: the New Western Sydney International Airport. Conceived through an initial design partnership between Cox Architecture and Zaha Hadid Architects, and subsequently developed and delivered on the ground by Woods Bagot, the terminal negotiates an entirely different urban scale. Yet even here, Western Sydney's punishing heat sink conditions—where summer ground temperatures can be among the hottest in the Sydney Basin—mandated massive daylighting canopies, passive shading cantilevers, and high-efficiency environmental handling systems.
Together, Dorrigo and Western Sydney illustrate the vast spectrum of contemporary Australian procurement: on one hand, micro-tuned ecological sentinels that dissolve into heritage rainforest; on the other, multi-billion-dollar infrastructure nodes engineered to process millions of travellers through a harsh microclimate.
Practical Recommendations for Australian Practitioners
As regulatory codes tighten and client expectations pivot toward genuine environmental integrity, Australian studios must adapt their design methodologies. The lessons from regional Queensland, Central Australia, and low-carbon case studies point to five direct operational imperatives:
- Prioritise Climate Zoning Over Brand Identity: Cease applying uniform "house styles" across disparate regions. A facade strategy developed for Melbourne’s temperate heating climate will fundamentally fail in Mackay’s humidity or Alice Springs’ dry heat.
- Institute the "Retain First" Feasibility Phase: Adopt the ONA Skyline playbook on all renovation tenders. Conduct forensic structural assessments before spatial concept design to target a minimum 60–80% embodied material retention rate.
- Incorporate Early-Stage Energy Modelling: Treat passive solar performance and natural ventilation fluid dynamics as design drivers during schematic phases, rather than relying on compliance modeling at the construction certificate stage.
- Embed Community and Ecological Consultation Early: Learn from Susan Dugdale’s Central Australian methodology. Sustainable architecture begins with long-term, patient cultural engagement that identifies how spaces will be inhabited, maintained, and adapted over multi-generational horizons.
- Design for Non-Mechanical Survivability: Plan residential and civic structures with passive survivability thresholds—ensuring internal conditions remain safe and functional even during extended grid outages, extreme heatwaves, or severe weather isolation.
The Path Ahead
The evolving dialogue of Australian architecture is leaving behind the vanity of imported formal gymnastics. From the microclimate-informed vernacular detailed in Designing for Queensland to the circular material discipline of ONA’s Skyline, and from the quiet brilliance of Susan Dugdale’s desert civic spaces to the measured restraint of Terroir’s rainforest arc, the mandate is clear.
True architectural excellence in Australia is no longer measured by how loud a building shouts against its context, but by how deeply it listens to climate, Country, and community. Practitioners who master this discipline will not only decarbonise their output—they will forge an authentic, resilient architectural language built to endure the reality of Australia's shared climate future.