
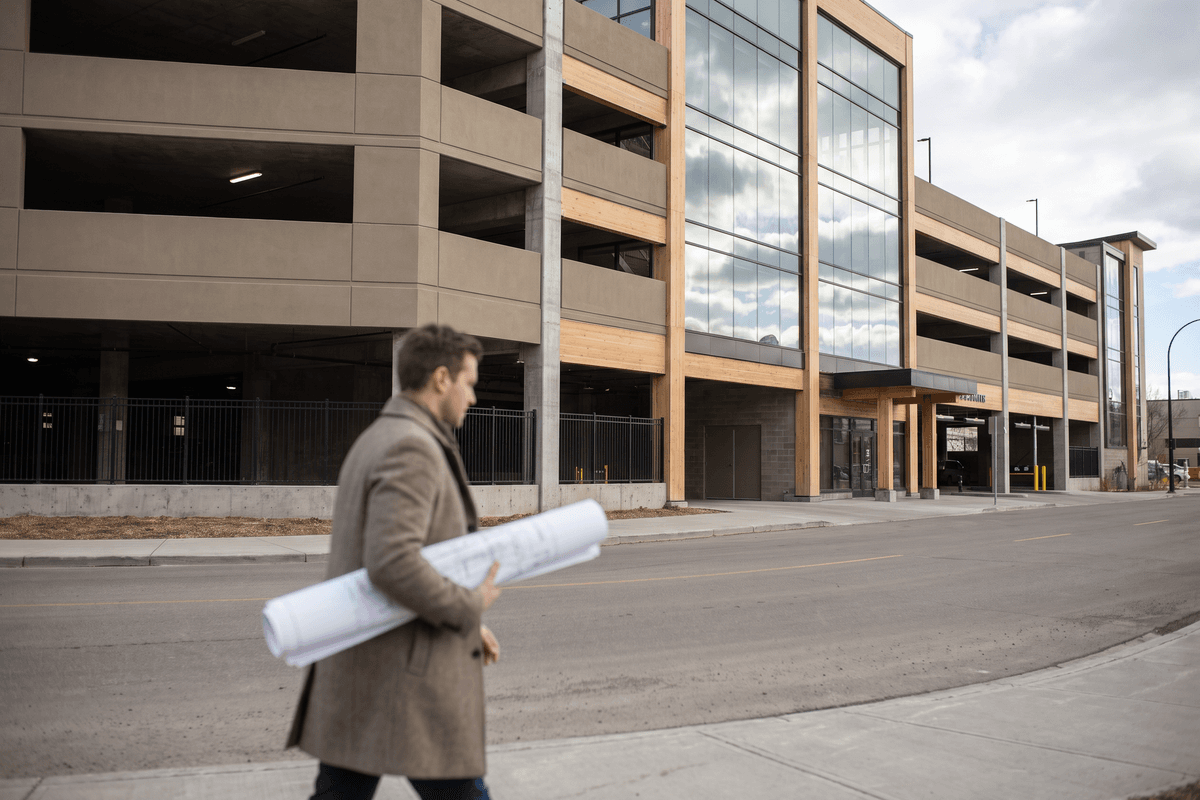



For decades, the urban parking garage has been the architectural equivalent of a necessary evil. Relegated to the realm of pure utility, these structures are typically characterized by their grim concrete monoliths, low clearances, and sloped floors—spaces designed exclusively for the storage of automobiles, with human experience treated as a distant afterthought. But a paradigm shift in Canadian urban design has just been officially codified. In a historic first, a parking garage has been awarded the country's highest architectural honor.
The 9th Avenue Parkade (also known as the Platform Innovation Centre & Parkade) in downtown Calgary, designed in a joint venture by Winnipeg-based 5468796 Architecture and Calgary-based Kasian Architecture Interior Design and Planning, recently won a Governor General's Medal in Architecture. This unprecedented recognition of a utilitarian structure sends a powerful message to Canadian practitioners: the era of single-use, inflexible infrastructure is over. In its place is a new mandate for radical adaptability.
The Anatomy of a Future-Proof Typology
To understand why the 9th Avenue Parkade broke the glass ceiling of architectural awards, one must look past its striking, kinetic facade. The true genius of the project lies in its invisible timeline. Commissioned by the Calgary Parking Authority and the Calgary Municipal Land Corporation (CMLC), the brief asked a provocative question: What happens to this building in 30 years when autonomous vehicles, expanded transit, and active mobility drastically reduce the need for downtown parking?
The traditional answer is demolition—an environmentally catastrophic and economically inefficient process. The architects instead proposed a structure designed from day one to be easily converted into residential or commercial space. This required fundamentally rewriting the spatial rules of the parkade.
Deconstructing the Ramps
The most significant hurdle in converting parking garages to human use is the sloped floor plate. Traditional garages use continuous ramps for parking and circulation, rendering the floors useless for future office or residential layouts. The 5468796/Kasian team solved this by utilizing completely flat floor plates. Vehicular circulation is pushed to the exterior of the building via an innovative, suspended ramp system. When the time comes for conversion, this exterior ramp can simply be dismantled and removed without compromising the primary structure.
Designing for the Human Scale
Beyond the floor plates, the architects had to anticipate the spatial requirements of future inhabitants. This led to several critical design interventions:
- Elevated Ceiling Heights: Unlike standard garages with 8-foot clearances, the 9th Avenue Parkade features 12-foot floor-to-floor heights, easily accommodating future HVAC systems, raised floors, and the spatial expectations of modern residential or commercial tenants.
- Central Light Well: A deep, central atrium was cut through the structure. While currently serving to naturally ventilate the garage and reduce mechanical exhaust requirements, its primary future purpose is to ensure that when the massive floor plates are enclosed, natural light will penetrate the interior of the future apartments or offices.
- Active Ground Plane: The ground floor and second level were immediately activated. Housing the Platform Innovation Centre, a cafe, and public event spaces, the building integrates into the pedestrian life of the East Village from day one, rather than waiting for its future conversion to become a civic asset.
| Design Element | Traditional Parking Structure | The 9th Avenue Model (Adaptive) |
|---|---|---|
| Floor Plates | Sloped / Continuous Ramps | Flat, continuous plates |
| Circulation | Internal, integrated into structure | External, removable ramp system |
| Ceiling Heights | 8 to 9 feet (minimum clearance) | 12 feet (commercial/residential standard) |
| End-of-Life Strategy | Demolition and landfill | Adaptive reuse and retrofitting |
| Urban Interface | Blank walls, vehicular focus | Active ground floor, civic integration |
The Economic Calculus of Adaptability
For architectural professionals, the technical execution of the 9th Avenue Parkade is impressive, but the strategic execution is arguably more valuable. Convincing a client to pay a premium for future-proofing is notoriously difficult in a market driven by immediate return on investment (ROI).
"The Governor General's Medal for a parkade destroys the binary between 'infrastructure' and 'architecture'. It proves that utilitarian mandates are not an excuse for spatial poverty, but rather a canvas for long-term urban thinking."
The architects succeeded by framing the design not as an added cost, but as risk mitigation. By investing marginally more upfront in higher ceilings and a stronger structural grid (to support residential live loads), the client avoids the massive capital destruction of tearing the building down in three decades. Furthermore, by activating the ground floors immediately with the Platform Innovation Centre, the building generates diverse revenue streams and civic goodwill that a pure parking structure never could.
This approach provides a blueprint for Canadian architects pitching adaptive reuse strategies to developers. As Environmental, Social, and Governance (ESG) criteria become increasingly tied to capital funding, demonstrating that a building can avoid the carbon debt of future demolition is becoming a powerful economic lever.
Redefining the Canadian Architectural Mandate
The Governor General's Medal is not awarded lightly. Administered jointly by the Royal Architectural Institute of Canada (RAIC) and the Canada Council for the Arts, it reflects the highest aspirations of the profession. By bestowing this honor on a parking garage, the jury has effectively broadened the definition of what constitutes "capital-A" Architecture in Canada.
This comes at a critical time for Canadian cities. We are currently navigating a severe housing crisis, massive transit expansions, and aggressive climate targets. The urban landscape is littered with stranded assets—aging office towers, empty big-box stores, and underutilized parkades—that were designed for a single, inflexible purpose. The 9th Avenue Parkade proves that we have the design vocabulary to stop repeating this mistake.
Practical Implications for Your Practice
How can Canadian architectural firms integrate the lessons of the 9th Avenue Parkade into their daily practice? Here are three actionable strategies:
- Interrogate the Program: When presented with a utilitarian brief (data centres, logistics hubs, transit stations), look for the "second life." Challenge clients to think about the 50-year horizon of the site.
- Standardize for Flexibility: Embrace structural grids and floor-to-floor heights that allow for multiple typologies. A slightly over-engineered structural slab today is the foundation for a housing conversion tomorrow.
- Elevate the Facade: Infrastructure does not have to look industrial. The kinetic shroud of the 9th Avenue Parkade—which protects the interior from weather while allowing natural ventilation—proves that performative envelopes can also be highly civic and sculptural.
Conclusion: Beyond the Monolith
The 9th Avenue Parkade is a triumph of pragmatic optimism. It acknowledges the current reality of Calgary's car-centric culture while physically building the foundation for its post-automobile future. By successfully bridging the gap between infrastructure and architecture, 5468796 Architecture and Kasian have set a new, demanding baseline for the profession.
As we look toward the 2030s, the most celebrated Canadian architecture will likely not be the buildings that stand pristine and unchanging, but rather those that gracefully evolve alongside the cities they serve. The first step in that evolution is recognizing that even the most mundane structures hold the potential for profound civic impact.