
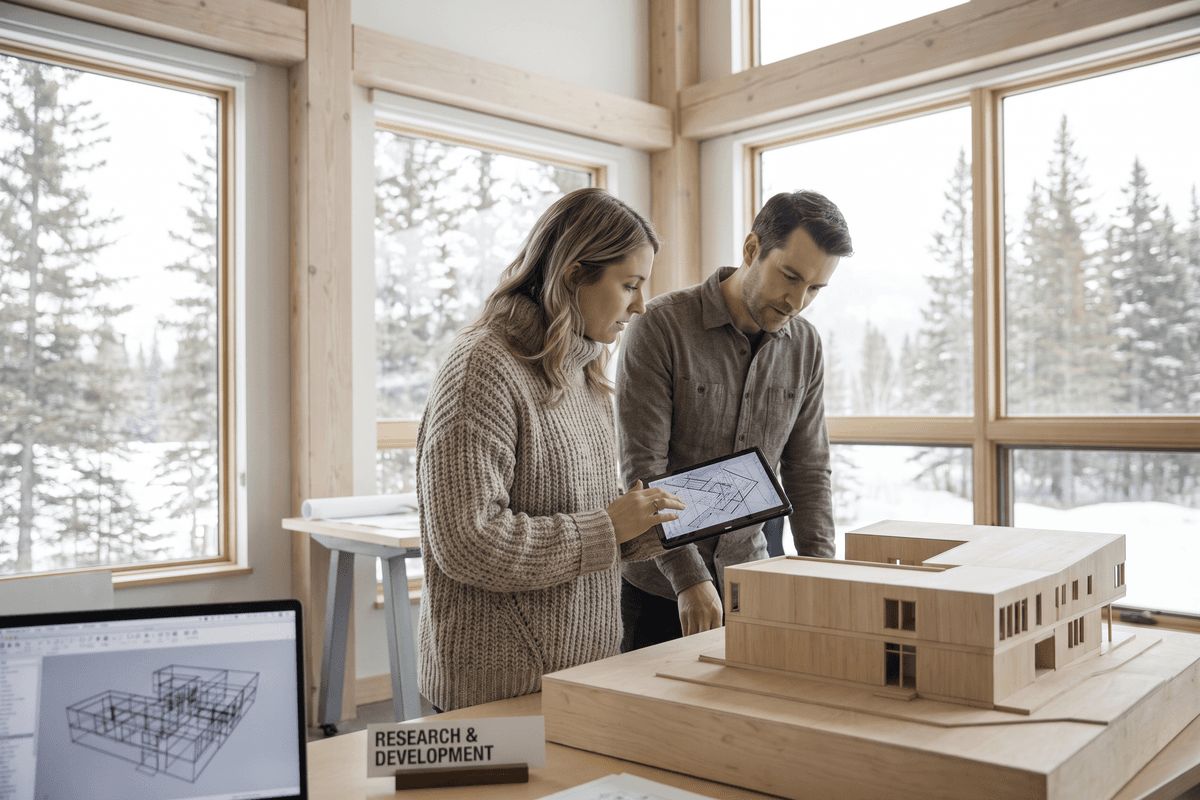



Across Canadian design studios in late 2026, architectural practice is caught between two radically different operational realities. In urban commercial towers, firms are embedding generative algorithms, computational feasibility engines, and machine learning into daily workflows at an unprecedented clip. Simultaneously, on the country’s remote frontiers—from permafrost-laden territorial housing tracts to sub-Arctic border facilities—practitioners face uncompromising environmental physics, fragmented supply chains, and severe climate vulnerabilities that no neural network can solve on its own.
This dual condition—computational velocity in the studio against hyper-specific physical demands on the ground—defines the contemporary Canadian architectural mandate. As highlighted in a recent industry report on accelerating AI adoption across commercial property and construction, the profession is witnessing a decisive transition from experimental digital prototyping to direct, commercialized implementation. Yet, as ongoing northern projects demonstrate, the true measure of Canadian architectural excellence lies in bridging high-tech workflow efficiency with rooted, place-based resilience.
The Algorithmic Studio: How AI is Reshaping Commercial Workflows
The acceleration of artificial intelligence across Canada’s commercial property sector is no longer confined to speculative drafting tools. Firms are deploying algorithmic models to evaluate complex municipal zoning bylaws, perform real-time carbon accounting, and run millions of parametric daylighting and floorplate permutations before an initial client presentation.
According to analysis from Building.ca, commercial developers and institutional clients are increasingly demanding AI-supported workflow integrations from their prime architectural consultants to compress feasibility timelines and de-risk early capital allocation.
“The conversation has shifted from whether AI will replace architectural drafting to how quickly multidisciplinary teams can leverage algorithmic optimization to navigate tightened margins, municipal zoning complexities, and net-zero targets.”
Where AI Delivers Immediate Value to Canadian Practices
- Parametric Site and Massing Analysis: Instantaneous evaluation of urban floor-area ratios (FAR), angular planes, and view corridors against evolving municipal planning frameworks in Toronto, Vancouver, and Montreal.
- Predictive Energy and Embodied Carbon Modeling: Continuous integration of lifecycle assessment (LCA) algorithms during conceptual schematic phases rather than as an end-of-design compliance check.
- Generative MEP and Structural Coordination: Automated clash detection and routing optimization within Building Information Modeling (BIM) environments, mitigating costly on-site change orders.
The Physical Frontier: Climate-Adapted Architecture in the North
While digital algorithms optimize high-density urban centres, Canada’s northern territories present an entirely different architectural challenge. In Yukon, the Northwest Territories, and Nunavut, design is dictated by permafrost degradation, extreme sub-zero operational windows, astronomical freight costs, and critical housing deficits.
As detailed in recent reporting on how northern builders are tackling territorial housing shortages, architects are turning toward climate-adapted modular construction, thermally broken super-insulated envelopes, and localized building systems designed for rapid assembly during brief summer build seasons. These designs must accommodate fluctuating permafrost through adjustable multipoint foundations, passive solar orientation, and self-contained mechanical systems resilient against extended power outages.
This reality extends into federal and civic infrastructure. In northern border outposts like Pleasant Camp, where the Canada Border Services Agency (CBSA) has begun modernizing inspection facilities, cold-climate envelope integrity, durable materials, and localized operational self-sufficiency are paramount. Designing for these environments requires tactile material literacy and localized construction knowledge that purely automated design systems cannot replicate.
| Domain | Urban Commercial Practice | Remote & Northern Practice |
|---|---|---|
| Primary Operational Constraint | Municipal approvals, land cost, and capital speed | Permafrost stability, seasonal logistics, and supply lines |
| Technological Leverage | AI-driven massing, generative BIM, automated zoning | Prefabrication, modular timber/steel, thermal envelope engineering |
| Key Performance Metric | Yield per square foot, ROI, embodied carbon reduction | Thermal performance, durability, community habitability |
| Envelope Priority | High-performance curtain wall, embodied carbon balance | R-40+ continuous insulation, vapor barrier resilience, frost-heave mitigation |
Critical Judgment: Benchmarking Excellence in 2026
As computational tools standardize architectural production and extreme environments test physical engineering, peer critique remains the ultimate arbiter of design quality. The newly revealed jury for the 2026 Canadian Architect Awards of Excellence—featuring distinguished practitioners Greg Boothroyd, Jennifer Mallard, Rachel Stecker, and architectural photographer James Brittain—signals a profession-wide emphasis on authentic materiality, civic engagement, and tectonic clarity.
The role of architectural awards and peer juries in 2026 is distinct: they serve as a necessary check against the homogenization that can occur when automated design tools go unchecked. By evaluating unbuilt schemes and emerging practices through the lens of human experience, spatial poetics, and contextual rigor, the jury reinforces that computational efficiency must serve genuine architectural purpose.
Key Lessons for Canadian Practitioners Navigating 2026
- Adopt AI as an Analytic Partner, Not an Author: Use machine learning to absorb repetitive coordination and optimization tasks, freeing principal architects to focus on spatial hierarchy, materiality, and client engagement.
- Ground Digital Models in Physical Constructability: Never separate digital modeling from local supply chain logistics—especially when detailing envelopes for cold-climate and remote installations.
- Emphasize Place-Specific Tectonics: As automated workflows proliferate, projects that demonstrate distinct contextual responsiveness, cultural sensitivity, and structural honesty will stand out in competitions and peer evaluations.
Looking Forward: The Synthesis of Code and Climate
The future of Canadian architecture does not belong exclusively to high-powered algorithms or traditional craftsmanship; it belongs to the practitioners who successfully synthesize both. By harnessing artificial intelligence to streamline commercial delivery while maintaining an uncompromising standard of material and climatic resilience, Canadian firms can build an architectural discipline capable of meeting the country’s most demanding spatial, social, and environmental realities.