
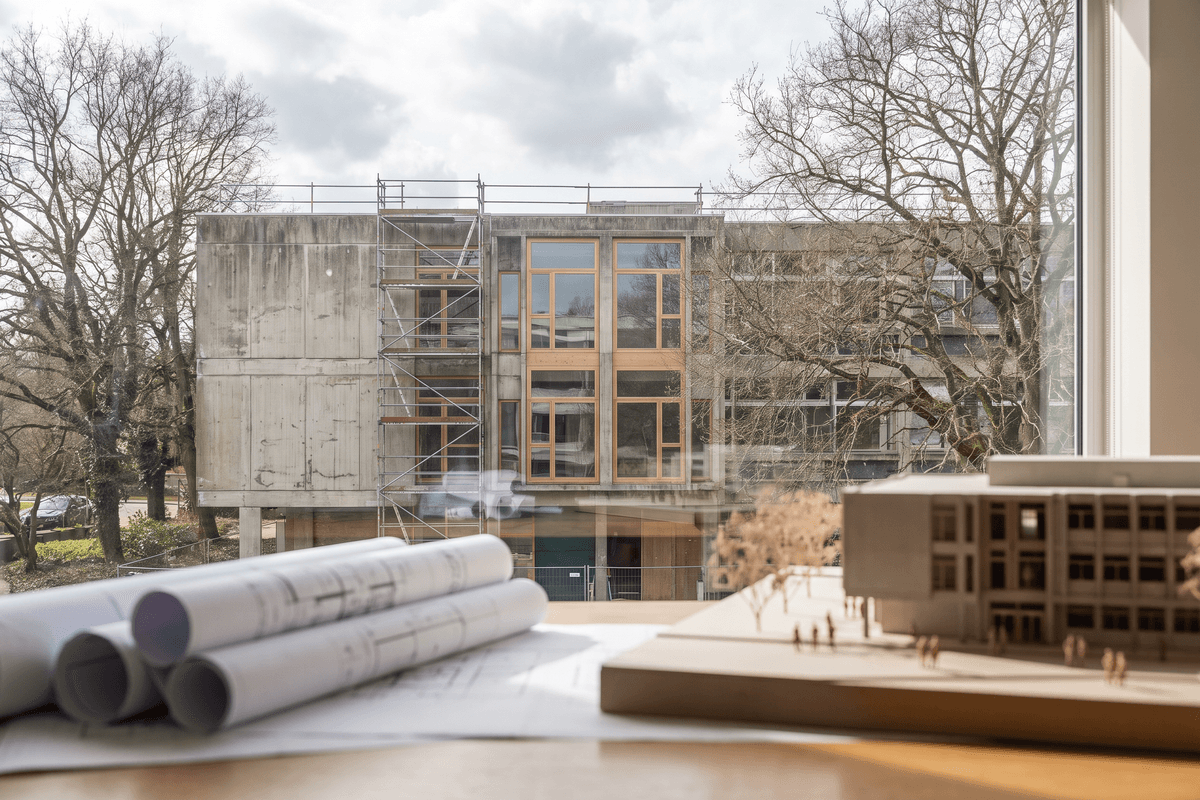



For decades, Canadian urban development operated under a reductive binary: either an aging structure was frozen in amber as a museum piece under rigid heritage bylaws, or it was razed to make way for high-yield, tabula-rasa residential towers. Today, the convergence of an unprecedented national housing crisis, municipal carbon-reduction targets, and a renewed appreciation for mid-century modernism is obliterating that false dichotomy. Across the country, architectural practice is pivoting toward a more sophisticated model where existing structures are treated not as site encumbrances, but as high-value spatial and carbon infrastructure.
This paradigm shift was brought into sharp relief as Ottawa's Built Heritage Committee officially endorsed a revised master plan for the former Campanile Campus on Heron Road. The ambitious proposal will integrate approximately 1,100 mixed-income residential units into a designated mid-century Modernist educational campus, demonstrating how heritage conservation and intensive residential infill can mutually reinforce one another.
The Campanile Precedent: Intensifying Mid-Century Modernism
The Heron Road site—originally developed in the 1960s as a convent and educational complex—represents one of Ottawa’s most intact suburban Modernist ensembles. Designed with expressive brickwork, clean horizontal lines, and generous landscaped courtyards, the complex long presented a preservation dilemma: how to safeguard its distinct institutional character while activating dozens of underutilized acres within an established urban transit corridor.
The approved concept plan strikes an intricate balance that Canadian practitioners should watch closely. Rather than isolating the original buildings as decorative monuments surrounded by generic towers, the master plan treats the heritage fabric as the civic core of an expanded community. Key aspects of the design strategy include:
- Podium-to-Pavilion Integration: Retaining the low-slung, horizontal massing of the original educational pavilions while stepping back mid-rise and high-rise residential volumes to prevent shadow casting over historical courtyards.
- Adaptive Repurposing of Assembly Spaces: Converting former auditoriums and institutional common areas into community amenities, daycare facilities, and social gathering nodes for the new 1,100-home population.
- Landscape Preservation as Placemaking: Maintaining the mature tree canopy and campus-style pathways to preserve the Modernist "building-in-a-park" ethos while dramatically increasing pedestrian porosity and active-transportation connectivity.
"Adaptive heritage development is no longer about compromise—it is about architectural synthesis. Preserving the spatial memory of our post-war institutions while delivering deeply needed mixed-income housing is the gold standard of contemporary Canadian urbanism."
From Industrial Relic to Civic Anchor: Diamond Schmitt’s Waterworks
Ottawa’s campus-scale intervention builds on a momentum that is capturing international attention. In Toronto, the adaptive reuse paradigm reached a major milestone as Waterworks was named an honouree in Fast Company’s 2026 Innovation by Design Awards. Designed by Diamond Schmitt Architects, the project transformed a 1930s Art Deco public utilities machine shop into a vibrant, high-density mixed-use complex.
Waterworks serves as an instructive technical masterclass for architects grappling with complex industrial fabric. Rather than carving up the historic machine shop’s cavernous volume into disjointed residential units, Diamond Schmitt preserved the grand hall as a publicly accessible food hall and civic atrium. Floating above and wrapping around this historic core are 290 residential condominiums, 15 units of social housing operated by WoodGreen Community Services, a fully integrated 50,000-square-foot YMCA facility, and direct connections to St. Andrew’s Playground.
Technical Takeaways from Waterworks:
- Structural Interleaving: Utilizing lightweight steel transfer trusses that sit independently on new structural footings, allowing new residential loads to bypass delicate historical brick masonry.
- Civic Permeability: Transforming an introverted industrial compound into a porous urban passage with multiple street-level access points that stitch surrounding neighbourhoods together.
- Programmatic Hybridity: Blending municipal services, non-profit social housing, market residences, and commercial hospitality within a single unified structural envelope.
Decarbonization Through Agile Certification: LEED v4.1 Pathways
A driving force behind the rapid rise of adaptive reuse in Canada is the urgent need to address embodied carbon. Retaining foundations, superstructures, and building envelopes avoids significant upfront carbon expenditures associated with new concrete and steel production. However, navigating green building certifications on complex heritage structures has historically been fraught with bureaucratic friction.
To assist project teams in optimizing performance without sacrificing design integrity, the Canada Green Building Council (CAGBC) recently published crucial guidance on the most common LEED v4.1 credit substitutions and why teams choose them. As Canadian architects retrofit existing envelopes, these agile substitution pathways provide crucial flexibility.
| LEED Credit Focus Area | v4.0 Baseline Challenge | v4.1 Substitution Advantage | Impact on Adaptive Reuse |
|---|---|---|---|
| Building Life-Cycle Impact | Rigid baseline comparison requirements often penalize retained structural quirks. | Streamlined whole-building life-cycle assessment (WBLCA) scoring with clear credits for structural reuse. | Directly rewards preserving existing masonry and concrete frameworks. |
| Indoor Air Quality & Ventilation | Difficult to achieve strict airtightness targets without destroying historic facades. | Performance-based indoor air quality metrics and localized filtration pathways. | Enables interior thermal lining without moisture entrapment or aesthetic distortion. |
| Material Sourcing & Disclosure | Excessive documentation burdens for legacy or salvaged construction materials. | Expanded recognition of circular economy credits and localized Environmental Product Declarations (EPDs). | Encourages retaining and repurposing on-site timber, brick, and decorative stonework. |
By leveraging LEED v4.1 substitutions, design teams working on complex heritage and infill developments can align historical preservation directly with tier-one decarbonization certifications—an increasingly essential requirement for securing municipal density bonuses and institutional financing.
Strategic Blueprint for Canadian Architectural Practice
As institutional campuses, suburban strip malls, and post-war assets across Canada face densification mandates under provincial housing directives, architects must refine their multidisciplinary skill sets. Successfully executing these hybrid heritage-infill developments requires a proactive methodology:
- Early Embodied Carbon Auditing: Conduct comparative Whole Building Life-Cycle Assessments at the conceptual stage to prove the carbon advantage of retention to municipal approvals bodies and institutional lenders.
- Envelope Thermal Harmonization: Avoid blanket exterior insulation that alters historical facade profiles; employ hygrothermal modeling (such as WUFI analysis) to design breathable interior insulation assemblies.
- Volumetric Step-Backs and Sightline Management: Preserve historical pedestrian perspectives by establishing clear architectural datums, ensuring high-density vertical extensions appear complementary rather than overbearing.
The success of the Heron Road Campanile Campus plan and the global recognition of Toronto's Waterworks underscore a fundamental truth: Canada's architectural future does not require erasing its past. By pairing respectful heritage conservation with assertive densification and flexible green building metrics, Canadian architects are proving that the most sustainable, culturally rich housing is the housing built in dialogue with our collective history.