
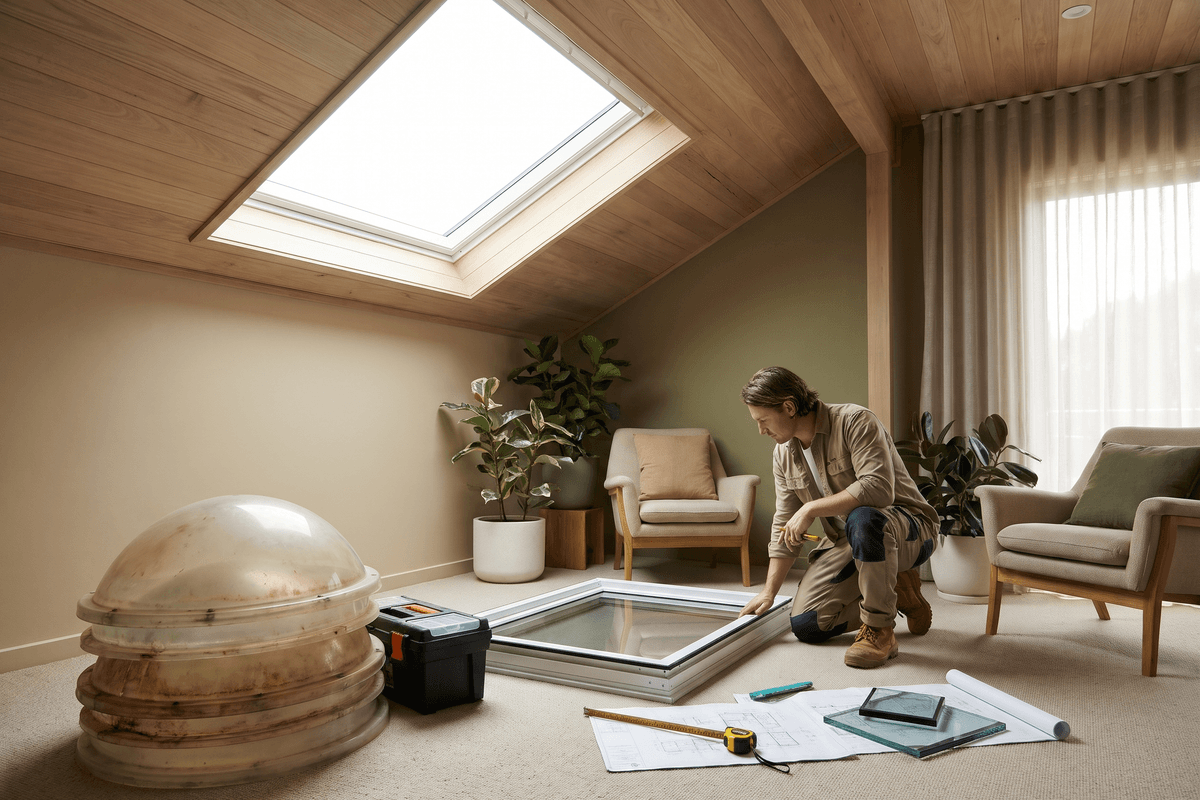

Across older Australian suburbs, a small, unglamorous component is quietly undermining the performance of thousands of homes: the acrylic dome skylight. Installed in an era when energy efficiency was rarely a priority, these domes now often yellow, craze, cloud and leak, while allowing heat in summer and drafts in winter. Industry research has highlighted them as a major opportunity for builders and architects, and a rare case where a single, modest upgrade can improve daylight, thermal comfort and energy use in one move.
For a profession preoccupied with large-scale retrofit, housing supply and climate-responsive design, the humble skylight deserves attention. It sits at the intersection of envelope performance, interior amenity and the practical realities of renovating existing stock, which is precisely where much of Australia's built environment will be shaped over the next decade.
Why the Ageing Dome Matters
Acrylic dome skylights were a common feature of residential construction for decades. They were inexpensive, lightweight and easy to install, and they delivered daylight into bathrooms, hallways, kitchens and internal rooms that otherwise relied on artificial light. Their problems emerge with age. Exposure to ultraviolet radiation degrades the plastic, causing discolouration that reduces light transmission. Seals and fixings deteriorate, creating leak paths. Single-skin acrylic also offers limited insulation, so a dome can become a persistent source of heat gain in warm months and heat loss in cooler ones.
The result is a building element that is simultaneously failing in its primary function, daylight, and underperforming in the thermal role that modern occupants increasingly expect from their homes.
The Retrofit Case in Practical Terms
Replacing an ageing dome is rarely a standalone task. It intersects with roof framing, flashing, ceiling linings and, in many cases, insulation. For practitioners, this makes the skylight a useful entry point into broader envelope conversations with clients. A well-scoped replacement can reveal hidden moisture damage, under-insulated ceilings or poorly sealed roof penetrations that would otherwise go unaddressed.
Comparing Existing and Upgraded Options
When advising clients, it helps to frame the decision as a comparison of performance outcomes rather than a simple like-for-like swap. The table below summarises the key considerations in qualitative terms; specific performance values should always be confirmed against current product data and the relevant National Construction Code requirements for the climate zone.
| Consideration | Ageing Acrylic Dome | Contemporary Replacement Unit |
|---|---|---|
| Daylight transmission | Often reduced by yellowing and surface wear | Consistent light transmission over time, with glazing options selected for the aspect and use |
| Thermal performance | Limited insulation; prone to heat gain and loss | Improved performance through multi-layer glazing, coatings and insulated kerbs, depending on product |
| Condensation and moisture | Common in cooler months; can damage linings | Reduced risk where correctly specified and installed |
| Leak risk | Increases as seals and fixings age | Lower where flashing and installation meet current detailing standards |
| Glare and solar control | Typically uncontrolled | Can be managed through glazing choice, shading or ventilation options |
Opportunities for Architects and Builders
The commercial opportunity described by industry research is real, but its value lies in how practitioners position it. Skylight replacement suits a range of clients, from homeowners seeking a more comfortable bathroom or kitchen to owners of heritage-sensitive dwellings who want to improve performance without altering visible street presence. It also sits comfortably within smaller residential projects, where clients are often receptive to targeted improvements.
Architects can add particular value in three areas:
- Daylight strategy: Positioning and sizing new units to improve internal light levels in rooms that have relied on artificial lighting, while managing glare and heat.
- Envelope integration: Coordinating skylight works with insulation upgrades, ventilation and ceiling detailing, rather than treating the unit as an isolated product purchase.
- Documentation and compliance: Ensuring specifications address waterproofing, structural support and energy requirements, particularly where works trigger assessment under current building standards.
Retrofit of existing homes is where a great deal of Australia's real performance gain will occur, and small envelope components are often the most overlooked opportunities.
Building Trust Through Specification
Clients often approach small upgrades with scepticism about cost and disruption. Clear specification, transparent performance claims and realistic programming help build confidence. Practitioners who can explain, in plain language, why a replacement improves comfort and reduces leak risk are better placed to secure repeat work and referrals.
Where Skylight Upgrades Sit in the Wider Profession
Skylight replacement is one piece of a broader shift in Australian practice. Across the sector, attention is turning to how existing buildings can be improved rather than replaced. Recent recognition for small-scale and community-focused work reflects the same logic. The 2026 ArchiTeam Awards, which celebrated small practice architects and awarded the Architeam Medal and Community and Public Award to Keysborough Gardens Primary School by Mihaly Slocombe, highlight the value of thoughtful, contextually sensitive work at modest scale.
Sustainability recognition also points in this direction. Powerhouse's annual prizes honoured the Explain Home demonstration project in Tennant Creek by Wilya Janta, Office, and Troppo Architects, through the 2026 Holdmark Innovation Award and Carl Nielsen Design Accelerator. Projects of this kind show how performance-led design can be demonstrated in ordinary building contexts, and the same principles apply to retrofit detailing in existing homes.
Questions of who delivers this work and how it is valued also remain live. Parlour's analysis of annual Workplace Gender Equality Agency data finds that gender pay gaps persist across Australia's largest practices despite balanced overall workforce proportions. Its findings are a reminder that the quality of residential and retrofit practice depends on the people and organisations delivering it, and that equitable practice cultures matter for long-term capability.
At the urban scale, the City of Melbourne's 2026 City Design Award recognised the Melbourne Metro Tunnel project by Hassell, WW+P and RSHP for civic and urban design excellence. The contrast between infrastructure of this magnitude and a single skylight is stark, yet both reflect an expectation that design quality should be measurable in everyday experience, whether that is a commuter's arrival or a resident's morning light.
Practical Steps for Practitioners
For architects and builders considering skylight replacement as a service line, a structured approach helps manage risk and deliver consistent outcomes:
- Inspect the whole assembly: Assess the dome, kerb, flashing, roof structure and ceiling below for moisture, deterioration and insulation gaps before specifying a replacement.
- Confirm the performance brief: Clarify whether the priority is daylight, thermal comfort, condensation control, ventilation or a combination, and select products accordingly.
- Check climate and orientation: Consider solar gain, glare and seasonal use for each room, particularly in warmer northern and western regions.
- Coordinate trades: Align roofing, waterproofing, electrical and ceiling works to avoid rework and reduce disruption to occupants.
- Document and handover: Provide clear product information, maintenance guidance and warranty details so the client understands the upgrade's value.
Looking Ahead
The skylight may seem a minor subject against the scale of Australia's infrastructure pipeline and urban renewal agenda, but it represents something essential about the profession's next phase. Much of the country's housing stock will be adapted rather than replaced, and the details that determine comfort, daylight and durability will be settled one renovation at a time. Architects and builders who can identify and resolve these overlooked components, and explain their value clearly to clients, will be well placed as retrofit demand grows.
The task ahead is to treat the replacement of ageing skylights as a considered design decision rather than a routine replacement. Done well, it offers a practical, visible demonstration that better performance and better living can begin with a single opening in the roof.