
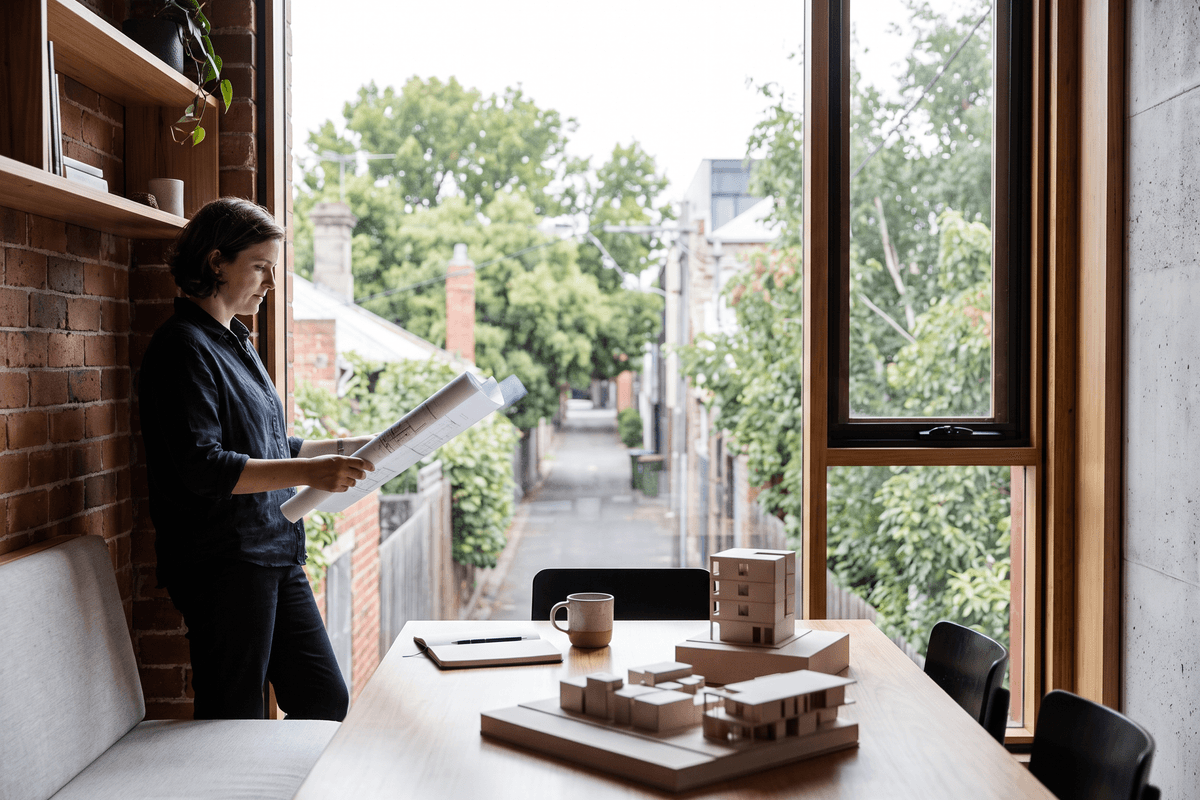



In an Australian housing market long dominated by the twin extremes of sprawling greenfield developments and high-rise apartment towers, the most surgical—and arguably most urgent—design solutions are taking place on narrow inner-city plots under 200 square metres. As cities like Melbourne and Sydney grapple with escalating density targets, heritage constraints, and skyrocketing construction costs, the capacity of architects to unlock light, volume, and livability within rigid heritage envelopes has shifted from a boutique luxury to an essential urban discipline. This shift was crystallized at the latest industry accolades, where Olaver Architecture’s Gore Street House in Fitzroy claimed top honours for House Alteration and Addition under 200 square metres at the 2026 Houses Awards.
The project stands as a textbook demonstration of how restraint, sectional dexterity, and volumetric intelligence can transform the Victorian terrace typology—a ubiquitous fixture of Australia’s nineteenth-century streetscapes that has historically suffered from dark, damp, and disjointed rear additions. By prioritizing spatial quality over raw floor area, Olaver Architecture has provided a masterclass in how residential practitioners can navigate the complex matrix of heritage overlays, boundary constraints, and modern sustainability demands.
The Terrace Dilemma: Daylight, Depth, and Heritage
The architectural challenge posed by the nineteenth-century worker’s cottage or Victorian terrace is familiar to almost every Australian residential practice. Characterized by long, narrow blocks (often between four and six metres wide), shared party walls, and strict street-facing heritage protections, these structures were originally built around compartmentalized rooms and dark service corridors at the rear.
For decades, standard renovation practice involved knocking down the rear lean-to and bolting on an expansive open-plan glass box. However, modern environmental standards, tighter planning controls, and an evolved understanding of domestic privacy have rendered that blunt approach obsolete. At Gore Street House, the design response moves beyond the open-plan cliché, adopting a nuanced choreography of daylight, cross-ventilation, and localized spatial zones.
"The genius of compact residential architecture lies not in how much program you can cram into a narrow boundary, but in your willingness to carve away solid mass to let air, sun, and daily life breathe naturally." — Houses Awards Jury Commentary
Key Architectural Moves at Gore Street House
- Sectional Manipulation: Rather than relying solely on single-plane floor extensions, Olaver Architecture manipulated vertical volumes and ceiling heights to delineate functional zones without relying on heavy internal partitions.
- Micro-Courtyard Integration: Strategic pocket courtyards and light wells draw northern daylight deep into the spine of the home, eliminating the dark core endemic to row housing.
- Material Economy: The project relies on honest, durable materials—tactile timber, refined brickwork, and exposed structural elements—that balance warmth with longevity, keeping material waste low during construction.
- Passive Environmental Performance: High-performance glazing, optimized thermal mass, and carefully placed operable apertures provide cross-ventilation, drastically reducing the home’s active cooling and heating load.
Comparing Urban Alteration Strategies
To understand why compact alterations under 200 square metres are commanding significant attention across the profession, it is worth comparing conventional terrace extension approaches against the micro-footprint methodology embodied by Gore Street House:
| Design Factor | Conventional Extrusion Approach | Micro-Footprint / Volumetric Approach |
|---|---|---|
| Site Coverage | Maximizes boundary-to-boundary footprint; diminishes rear garden. | Preserves open space; incorporates internal voids and light courts. |
| Daylight Distribution | Glazed rear facade only; central core remains dark. | Multi-directional daylighting via light wells, clerestories, and courtyards. |
| Embodied Carbon | High demolition and new structural footprint. | Retention of existing fabric; targeted structural interventions. |
| Spatial Flexibility | Single large multi-purpose room prone to acoustic overlap. | Subtle zoning, integrated joinery, and adaptable micro-spaces. |
| Cost & Build Efficiency | Vulnerable to material inflation on large square-metre counts. | Higher investment in craftsmanship and high-performance envelopes on a smaller footprint. |
Strategic Lessons for Australian Residential Practitioners
For practitioners working in high-density suburbs across Melbourne, Sydney, Brisbane, and Adelaide, the recognition of projects like Gore Street House signals three critical lessons for residential design over the coming decade:
1. The Value of 'Right-Sizing' Over Square Metres
Clients frequently approach architects with a brief requesting additional bedrooms or expanded living rooms based on arbitrary floor-area metrics. Gore Street House illustrates that a rigorous spatial audit often reveals that clients do not need more space—they need better space. Integrating multi-functional joinery, eliminating wasted hallway circulation, and exploiting vertical volumes can deliver the programmatic requirements of a four-bedroom suburban house within an inner-city footprint of fewer than 150 square metres.
2. Navigating Planning Overlays Through Contextual Sensitivity
Inner-ring councils have intensified their scrutiny of overlooking, overshadowing, and heritage fabric integrity. Olaver’s scheme shows that maintaining low-profile boundary walls while manipulating internal ceiling geometries allows architects to secure planning approvals more smoothly, avoiding protracted appeals at tribunals like VCAT or the NSW Land and Environment Court.
3. Operational and Embodied Carbon Alignment
By retaining substantial portions of the original brick fabric and avoiding excessive excavation, compact alterations inherently reduce upfront embodied carbon. When paired with high-performance insulation, airtight envelopes, and passive thermal control, these smaller dwellings outperform many newly built suburban houses on operational energy metrics across their lifecycle.
The Broader Urban Imperative
While mega-precincts and build-to-rent towers dominate conversations around national housing targets, the cumulative impact of thoughtful, small-scale alterations cannot be overstated. Inner-suburban housing stock represents a massive repository of embodied energy and cultural heritage. Unlocking this fabric through sensitive, high-performance architecture ensures that Australian cities become denser without sacrificing the historic grain and garden amenity that define their character.
The accolade for Olaver Architecture's Gore Street House serves as an important reminder to the profession: architectural excellence is not measured by the scale of a building's footprint, but by the intelligence of its spatial resolution. As Australian housing models continue to evolve, the ability to do more with less will remain the hallmark of the country’s most resilient residential practices.