
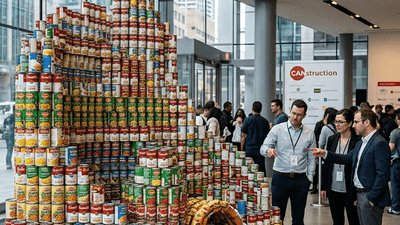



In the grand theater of Canadian architecture, we are accustomed to measuring impact in square footage, carbon metrics, and skyline-altering silhouettes. We celebrate mass timber triumphs, billion-dollar healthcare facilities, and sweeping civic master plans. Yet, sometimes the most profound statements about a firm’s culture and its relationship to the community are articulated not in concrete or glass, but in aluminum and tin. KPMB Architects recently completed a striking installation for the 2026 CANstruction Toronto competition—a meticulously engineered rabbit sculpture built entirely from canned food, designed to raise awareness and critical resources for the Daily Bread Food Bank. At first glance, it is a whimsical charity exercise. Look closer, however, and it reveals a compelling masterclass in micro-architecture, material constraint, and the evolving social mandate of the modern architectural practice.
The Tectonics of Tin: Engineering with Unconventional Constraints
For an architectural professional, CANstruction is far more than a food drive; it is a rigorous exercise in structural ingenuity. The rules of the competition are notoriously strict: structures must be self-supporting, completely composed of full, unopened cans of food, and built within a severely compressed timeframe using only minimal leveling materials (like cardboard or thin acrylic) and no permanent adhesives.
When KPMB’s team conceptualized their rabbit sculpture, they were essentially engaging in a highly specialized form of modular masonry. Translating the organic, curvilinear form of a rabbit into a pixelated, voxel-like reality requires an intimate understanding of load distribution and structural stability. The cans themselves become standardized building units—each with its own specific dimensions, weight, and compressive strength.
"Participating in CANstruction forces architects to strip away the complex assemblies of modern construction and return to the fundamental principles of gravity, friction, and stacking. It is parametric design distilled to its most tangible, analog form."
To achieve the complex geometries required for the rabbit's ears and rounded haunches, the team likely relied on advanced 3D modeling and parametric tools—software typically reserved for optimizing building envelopes or complex structural grids. By applying these high-level computational design skills to a grassroots charity event, the firm demonstrates how architectural methodologies can be scaled down to solve highly specific, localized challenges.
Firm Culture and the Interdisciplinary Sandbox
Beyond the technical exercise, projects like the CANstruction rabbit serve a vital role in the internal ecosystem of a large architectural firm. In 2026, as practices grapple with remote work hangovers, high turnover, and the intense pressures of mega-project delivery, cultivating a cohesive firm culture is more challenging—and more necessary—than ever.
These micro-interventions act as interdisciplinary sandboxes. They offer unique, highly concentrated benefits for the teams involved:
- Flattening the Hierarchy: Traditional projects are heavily stratified, with partners, senior associates, and junior designers operating in distinct silos. CANstruction teams are typically egalitarian, allowing junior staff to take on leadership roles in design and project management.
- Rapid Prototyping and Immediate Gratification: While a hospital or university building may take a decade from schematic design to ribbon-cutting, a CANstruction project is conceived, modeled, procured, and built in a matter of weeks. This rapid lifecycle is a powerful antidote to the burnout often associated with long-term project fatigue.
- Cross-Departmental Collaboration: Building a canned-food sculpture requires logistics, procurement, and marketing just as much as it requires design. It forces architects to collaborate closely with administrative and support staff, fostering a more unified firm environment.
The Architecture of Empathy: Responding to the 2026 Socio-Economic Landscape
To fully grasp the significance of KPMB's participation, we must contextualize it within the socio-economic realities of Toronto in 2026. The Daily Bread Food Bank has reported unprecedented levels of food insecurity, driven by compounding crises in housing affordability, inflation, and post-pandemic economic shifts. Architects, who are intrinsically involved in shaping the built environment, are uniquely positioned to witness—and respond to—these urban disparities.
Typically, the architectural profession serves those with capital: developers, institutions, and governments. The CANstruction initiative subverts this dynamic, directing the intellectual and creative capital of a top-tier firm toward the city's most vulnerable populations.
Comparing the Paradigms of Practice
To understand how these micro-projects complement traditional practice, it is helpful to look at the contrasting paradigms under which they operate:
| Parameter | Traditional Civic Architecture | Micro-Interventions (e.g., CANstruction) |
|---|---|---|
| Scale & Lifespan | Macro; designed for 50-100+ years. | Micro; ephemeral, dismantled in weeks. |
| Materiality | Concrete, steel, mass timber, glass. | Consumer goods (cans), repurposed upon completion. |
| Primary Beneficiary | Clients, broad public, institutional stakeholders. | Marginalized communities, local food banks. |
| Design Focus | Code compliance, sustainability, aesthetic legacy. | Immediate visual impact, structural ingenuity, volume of food. |
This duality is essential for a holistic architectural practice. A firm that can simultaneously manage the macro-complexities of a university campus and the micro-complexities of a charity installation demonstrates a flexibility of thought that is highly valuable in today's unpredictable market.
Translating Empathy into Action
For architectural professionals reading this, the KPMB rabbit is a prompt to evaluate how your own practice engages with the immediate needs of your city. The "Buy Canadian" policies and massive infrastructure investments shaping our skyline are critical, but they represent a top-down approach to city-building. Grassroots initiatives represent the essential bottom-up counterpart.
Firms looking to integrate similar design-led philanthropy into their operations should consider the following steps:
- Identify Local Needs: Partner with organizations addressing immediate crises in your specific locale, whether that is food insecurity, emergency shelter, or community accessibility.
- Allocate Billable Hours: Treat philanthropic design projects with the same respect as paying clients. Providing staff with dedicated, billable time to work on these initiatives ensures high-quality outcomes and prevents the work from becoming an uncompensated burden.
- Leverage Vendor Relationships: Architects possess vast networks of contractors, suppliers, and engineers. Mobilize this network to secure sponsorships, materials, or logistical support for your philanthropic projects.
Conclusion: Shaping the Skyline and the Street Level
KPMB’s canned-food rabbit will not stand for a century, nor will it win a Governor General’s Medal in Architecture. Yet, its impact is undeniable. When the installation is disassembled and thousands of cans are distributed through the Daily Bread Food Bank to families in need, the project achieves its ultimate programmatic goal: sustenance.
As Canadian architecture moves deeper into 2026, facing intense scrutiny over densification, sustainability, and procurement, we must remember that our profession is fundamentally about serving human needs. By embracing micro-architecture and design-led philanthropy, firms can bridge the gap between towering skylines and the realities of the street level. In doing so, they prove that the true measure of an architect is not just the permanence of their structures, but the depth of their empathy.