
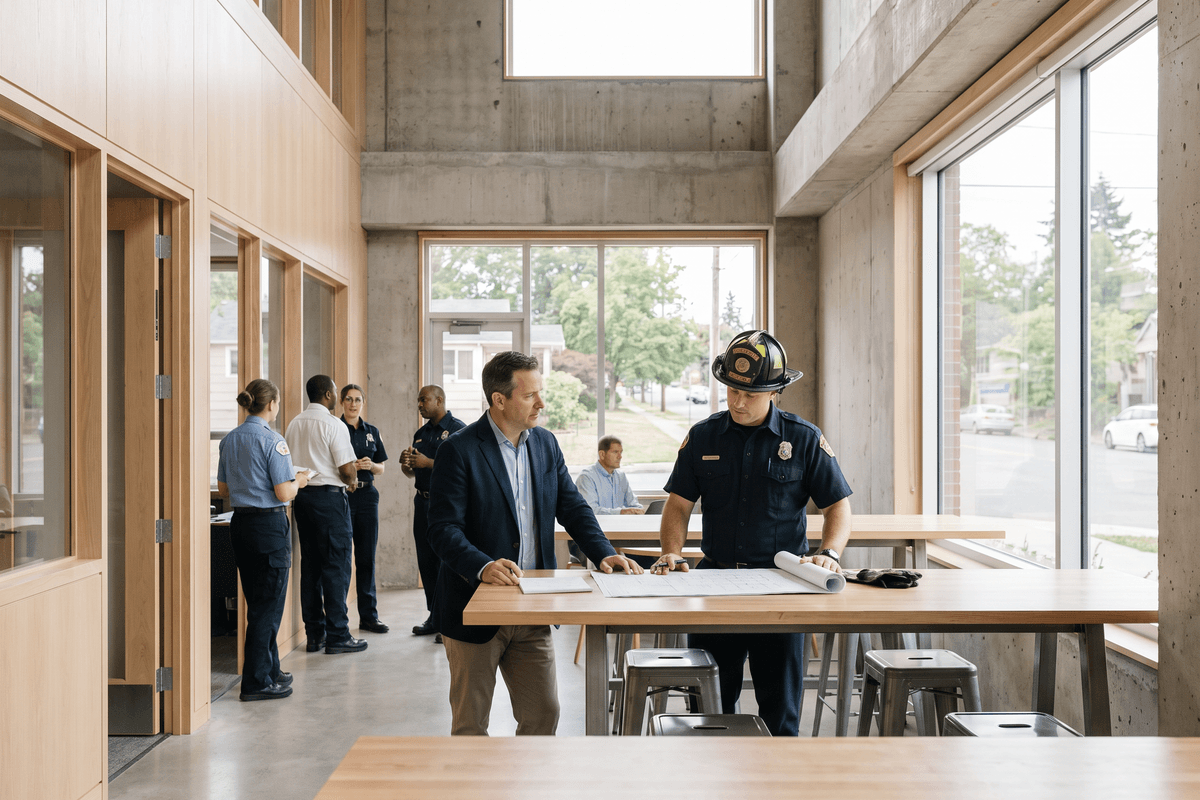



In an era where the UK’s public sector estate is under intense pressure to reconcile stringent net-zero mandates with fiscal restraint, the traditional impulse to demolish and rebuild is rapidly receding. Emergency service infrastructure—historically designed as insular, heavily secured citadels of operational utility—is finding itself at the vanguard of a broader civic renaissance. Architecture practice 5plus has secured planning permission for a major refurbishment of the London Fire Brigade (LFB) complex, demonstrating how late-twentieth-century municipal fabric can be creatively unlocked rather than discarded.
The approved scheme centres on modernising the existing operational facilities while radically reimagining a former 1980s control room, repurposing it into a dedicated public exhibition and education space. For UK practitioners, the project delivers a compelling case study in navigating the dual demands of high-security blue-light functionality and open, accessible public placemaking.
The 1980s Retrofit Frontier: Navigating Late-Twentieth-Century Fabric
While Victorian, Edwardian, and mid-century modern buildings frequently enjoy heritage status or widespread architectural advocacy, late-twentieth-century structures—particularly those constructed between 1975 and 1990—often occupy a contentious middle ground. These buildings frequently suffer from poor thermal envelopes, awkward deep-plan floorplates, low floor-to-ceiling clearances, and services distribution networks that are ill-suited to modern mechanical, electrical, and plumbing (MEP) requirements.
However, from a whole-life carbon (WLC) perspective, retaining these buildings is imperative. Heavy structural frames, concrete foundations, and floor slabs represent immense quantities of sequestered embodied carbon. 5plus’s approach to the LFB complex highlights how targeted architectural interventions can extend the functional lifespan of 1980s commercial and municipal stock without requiring carbon-intensive structural rebuilds.
"The challenge with 1980s civic infrastructure is not whether the concrete frame can endure another half-century, but whether its spatial hierarchy can adapt to modern civic transparency and rigorous environmental benchmarks."
Key Architectural Challenges of 1980s Civic Repurposing
- Thermal Inefficiency: Upgrading non-thermally broken curtain walling, uninsulated brick cavity walls, and obsolete glazing to meet stringent Part L compliance.
- Services Integration: Weaving modern low-carbon heating systems, such as air-source heat pumps (ASHPs) and mechanical ventilation with heat recovery (MVHR), through low-clearance ceiling voids.
- Rigid Spatial Layouts: Reconfiguring compartmented, siloed floorplans designed for analog operations into agile, hybrid, and accessible public-facing spaces.
Spatial Dualities: Balancing Blue-Light Security with Public Permeability
One of the most complex architectural hurdles in emergency service design is resolving the friction between operational security and civic permeability. An active fire brigade facility demands 24/7 operational readiness, unobstructed vehicular egress, secure digital infrastructure, and strict access controls. Conversely, dedicated exhibition and education spaces demand open circulation, intuitive wayfinding, and welcoming public thresholds.
The conversion of the redundant 1980s control room into an exhibition hub illustrates how clear zoning strategies can unlock public value from previously classified spaces. By creating defined acoustic, security, and circulation boundaries, the design allows schools, researchers, and the public to engage with the brigade’s heritage and modern safety education without interfering with day-to-day emergency response logistics.
| Design Dimension | 1980s Operational Baseline | Contemporary Retrofit Strategy (5plus Scheme) |
|---|---|---|
| Public Access | Highly restricted, fortress-like threshold | Permeable public interface with dedicated exhibition galleries |
| Spatial Function | Single-purpose analog control & dispatch room | Flexible, multi-use educational and cultural asset |
| Facade & Envelope | Sub-optimal thermal envelope, dated aesthetics | Refurbished, modernised exterior with improved U-values |
| Carbon Strategy | High operational energy, unmeasured embodied carbon | Embodied carbon preservation through deep retrofit and selective intervention |
Decarbonisation and Estate Rationalisation in the Public Sector
The London Fire Brigade, like the Metropolitan Police, the NHS, and local authorities across the UK, oversees an extensive and disparate property portfolio. With public bodies facing aggressive decarbonisation deadlines aligned with the Greater London Authority’s (GLA) London Plan and broader UK net-zero targets, estate rationalisation has shifted from a mere cost-cutting exercise into a core architectural discipline.
Rather than offloading redundant operational assets to private developers for speculative residential schemes, public sector clients are increasingly exploring how retention and repurposing can serve community resilience. Upgrading control rooms, training centres, and civic depots into multi-functional community assets builds institutional trust while meeting environmental performance metrics.
Methodological Steps for Municipal Retrofit Bids
- Early-Stage Embodied Carbon Auditing: Quantify upfront the carbon savings of retention versus replacement to present a robust planning case under local and national sustainability policies.
- Acoustic and Fire Separation Auditing: In mixed-use public/emergency facilities, establish robust acoustic compartmentalisation early to avoid operational interference.
- Phased Delivery Planning: Structure construction methodologies to ensure mission-critical emergency services remain 100% operational throughout all phases of the refurbishment.
- Universal Design and Community Engagement: Design exhibition spaces that accommodate diverse public user groups, including neurodiverse visitors and school cohorts, within what was previously an austere technical environment.
Strategic Implications for UK Architectural Practices
The success of 5plus in securing planning consent for this scheme underlines several vital lessons for architectural practices pursuing civic and public-sector work across the UK:
1. The Commercial Value of Heritage Translation
Public sector bodies possess rich institutional histories that are rarely communicated effectively through their real estate. Architects who can articulate how obsolete operational square footage can be converted into cultural capital will hold a clear advantage when pitching for public frameworks.
2. Mastering Complex Building Safety and Spatial Separation
Designing within active operational complexes requires sophisticated spatial choreography. Navigating high-risk regimes, post-Grenfell fire engineering standards, and robust security protocols while maintaining welcoming public realms is now a foundational competency for public-sector architecture.
3. Redefining the Identity of Late-20th-Century Architecture
As 1980s and 1990s municipal buildings enter their fourth and fifth decades of service, practices must develop nuanced recladding and retrofitting methodologies that respect the original civic presence while decisively purging architectural obsolescence.
Looking Forward: The Evolution of Civic Infrastructure
The London Fire Brigade facelift by 5plus represents more than a cosmetic update; it reflects a broader maturation of how London and UK cities treat their civic infrastructure. By refusing the easy route of demolition and instead re-engineering existing operational assets for community engagement, the scheme sets a pragmatic benchmark for the future of municipal design.
As UK architects navigate tighter construction budgets, escalating environmental scrutiny, and evolving planning regulations, the ability to extract public poetry from utilitarian prose will define the next generation of civic architecture. Upgrading the fabric of public service is not merely about preserving walls; it is about building trust between public institutions and the communities they serve.