
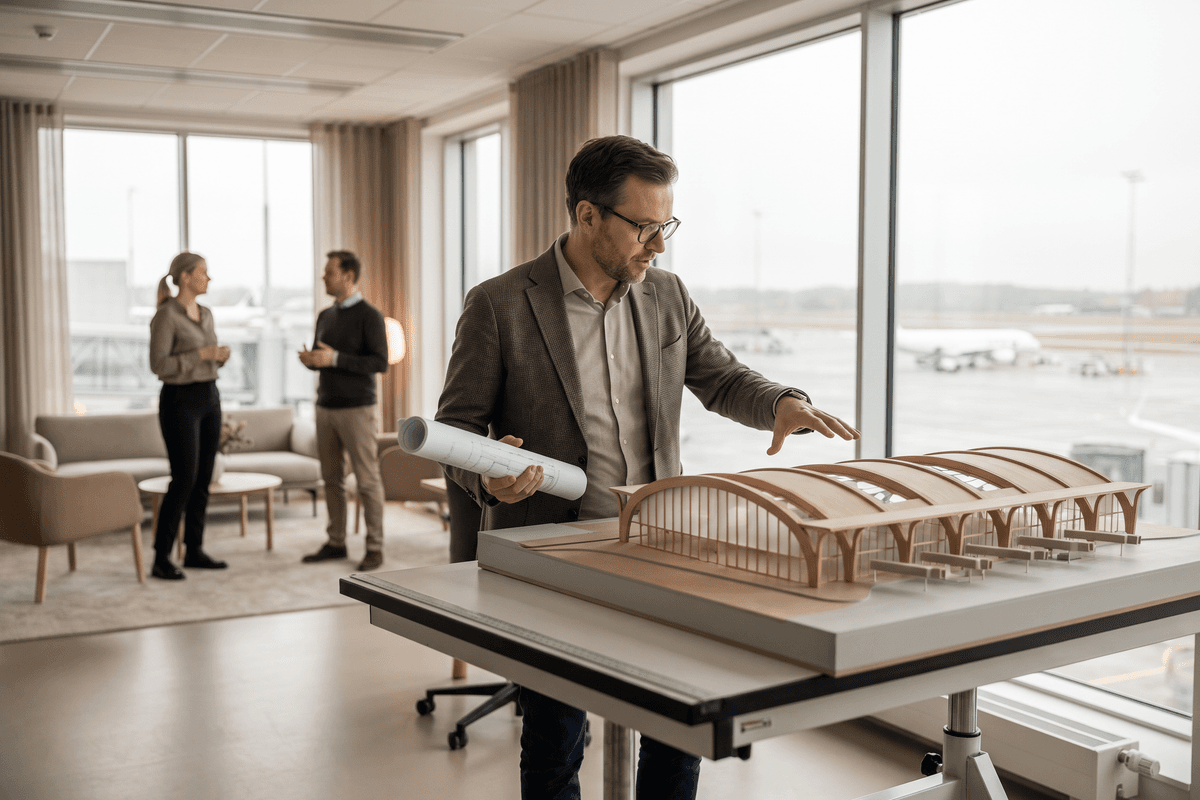



For decades, the architectural evolution of the Canadian airport has been dictated by a singular, unyielding ethos: bigger is invariably better. Driven by the consolidation of global air traffic, firms have spent the last thirty years designing monumental mega-hubs characterized by sprawling retail concourses, soaring glass atriums, and complex, multi-level wayfinding systems. But on the South Shore of the St. Lawrence River, a different narrative is taking flight. As recently highlighted, Montreal is officially a two-airport town again.
The inauguration of the new MET-Montreal Metropolitan Airport (formerly Saint-Hubert Airport) marks a pivotal moment not just for regional logistics, but for Canadian architectural practice. Designed by Toronto-based Scott Associates Architects, the new terminal is being celebrated as a "pleasant and low-key gateway" to the city. For architecture professionals, this project represents a highly successful case study in a growing typology: the boutique secondary terminal.
The Blueprint of the 'Low-Key' Terminal
To understand the architectural significance of the MET, one must first look at the pedigree of its designers. Scott Associates Architects are arguably the Canadian masters of the boutique aviation space, best known for their transformative work on Billy Bishop Toronto City Airport (YTZ). With the MET, they have successfully exported and refined this model for the Quebec market.
Designing a "low-key" airport is paradoxically complex. It requires architects to unlearn the revenue-driven spatial programming that dominates modern aviation design. In a mega-hub like Montreal-Trudeau (YUL) or Toronto-Pearson (YYZ), the architectural layout is intentionally circuitous, designed to maximize passenger dwell time in duty-free and retail zones. The boutique terminal, by contrast, prioritizes operational velocity and passenger autonomy.
"The architectural success of a secondary airport is measured not by how long passengers want to stay in the building, but by how quickly and intuitively they can leave it. It is an architecture of transition, not of destination."
Spatial Mechanics of Efficiency
At the MET, the architectural language is stripped of monumental excess, focusing instead on pragmatic, human-centric design. Key strategies employed in this typology include:
- Intuitive Sightlines: Minimizing the need for aggressive digital signage by allowing passengers to see from the ticketing hall directly through security to the boarding gates.
- Single-Level Processing: Eliminating the traditional vertical segregation of departures and arrivals, which reduces the need for expensive, high-maintenance vertical circulation infrastructure (escalators and elevators).
- Acoustic Dampening: Utilizing specific interior materiality—such as slatted timber ceilings and localized acoustic paneling—to reduce the anxiety-inducing reverberation common in larger, cavernous terminals.
- Right-Sized Amenities: Replacing sprawling food courts with curated, localized concessions that serve the passenger without dictating the spatial flow of the concourse.
Comparing the Typologies: Mega-Hub vs. Boutique Terminal
For firms looking to bid on future aviation and transit infrastructure, understanding the divergent priorities of these two models is essential. The architectural mandate changes fundamentally when the scale is reduced.
| Architectural Element | Mega-Hub (e.g., YUL, YYZ) | Boutique Terminal (e.g., MET, YTZ) |
|---|---|---|
| Spatial Programming | Retail-driven, maximized dwell time, circuitous routing. | Efficiency-driven, minimized dwell time, linear routing. |
| Scale & Massing | Monumental, multi-story, relies on complex vertical circulation. | Human-scaled, predominantly single-story, horizontal flow. |
| Wayfinding Strategy | Heavy reliance on digital signage and color-coded zones. | Architectural wayfinding via natural sightlines and daylighting. |
| Materiality Focus | Durability at massive scale (terrazzo, structural steel, curtain wall). | Warmth and acoustic comfort (timber accents, localized glazing). |
The Urban Integration Challenge
The revival of Saint-Hubert as the MET is also a masterclass in adaptive reuse and regional integration. Founded in 1928, Saint-Hubert was actually Montreal's first airport. For decades, it existed in a liminal state—serving general aviation and aerospace manufacturing, but largely ignored by commercial carriers. Upgrading this historic airfield into a modern commercial gateway required Scott Associates to navigate a complex web of existing infrastructure, municipal zoning, and community integration.
Unlike greenfield mega-projects built on the distant fringes of a metropolis, secondary airports are often deeply embedded within existing suburban or urban fabrics. The architectural design of the MET had to account for its immediate residential neighbors on the South Shore. This meant stringent requirements for acoustic mitigation, not just for the aircraft, but for the building's mechanical systems and ground traffic flow.
Redrawing Regional Transit
Furthermore, the architecture of the terminal must interface seamlessly with local, rather than purely regional, ground transport. A secondary airport thrives on its "curb-to-gate" speed. The design of the MET’s forecourt reflects this, prioritizing efficient drop-off zones, ride-share integration, and localized shuttle services over the massive, multi-level parking structures that dominate primary hubs.
Practical Implications for Canadian Architects
The successful launch of the MET signals several emerging trends that Canadian architectural firms must integrate into their strategic planning over the next decade.
- The Rise of the Mid-Market Transit Project: While multi-billion-dollar mega-projects will always capture headlines, there is a growing, lucrative market in the $100M–$500M range for regional airport upgrades. As low-cost carriers (like Porter Airlines, which is heavily utilizing the MET) expand their networks, the demand for right-sized, rapidly deployable terminal architecture will surge.
- Sustainability Through Right-Sizing: True architectural sustainability isn't just about LEED certification; it is about building only what is necessary. The boutique terminal model inherently boasts a lower embodied carbon footprint because it eschews the massive structural requirements of multi-story concourses. Firms that can master "lean" transit architecture will have a distinct competitive advantage.
- The Passenger Experience (UX) Pivot: The anxiety associated with modern air travel is driving a consumer preference for smaller, calmer facilities. Architects must increasingly view themselves as UX designers, where the metric of success is the reduction of passenger stress through lighting, acoustics, and spatial clarity.
Looking Ahead: A Decentralized Future
Montreal’s return to a two-airport town is not an isolated anomaly; it is a bellwether for the future of Canadian transit infrastructure. As our major urban centers grapple with congestion and the limits of centralized infrastructure, the appeal of the secondary hub will only grow. Cities like Vancouver and Calgary, currently reliant on dominant single hubs, may soon find themselves looking to the MET as a viable blueprint for decentralization.
For Canadian architects, the message is clear: the future of aviation design does not always require reaching for monumental heights. Sometimes, the most radical architectural intervention is simply returning to the human scale, delivering a "pleasant and low-key" experience in an industry that has long forgotten the value of both.