

In an era when Canadian multi-family residential development is increasingly suffocated by risk-averse pro formas, commodified floor plates, and bureaucratic inertia, carving out architectural dignity has become an act of defiance. For nearly two decades, Winnipeg’s 5468796 Architecture has operated on the frontline of this tension, transforming Canada’s mid-market Prairie landscape into an internationally recognized testbed for radical housing typologies. As explored in a recent Azure Magazine profile on 5468796 Architecture, the practice’s sustained relevance stems not merely from its sculptural forms, but from an intensely collaborative studio culture that treats every project boundary as an invitation for civic negotiation.
For Canadian practitioners currently grappling with national housing delivery mandates and skyrocketing construction costs, 5468796 offers an essential case study: how design rigor, relentless collective critique, and entrepreneurial advocacy can unlock social capital where conventional market logic sees only margin erosion.
The Studio as a Discursive Engine
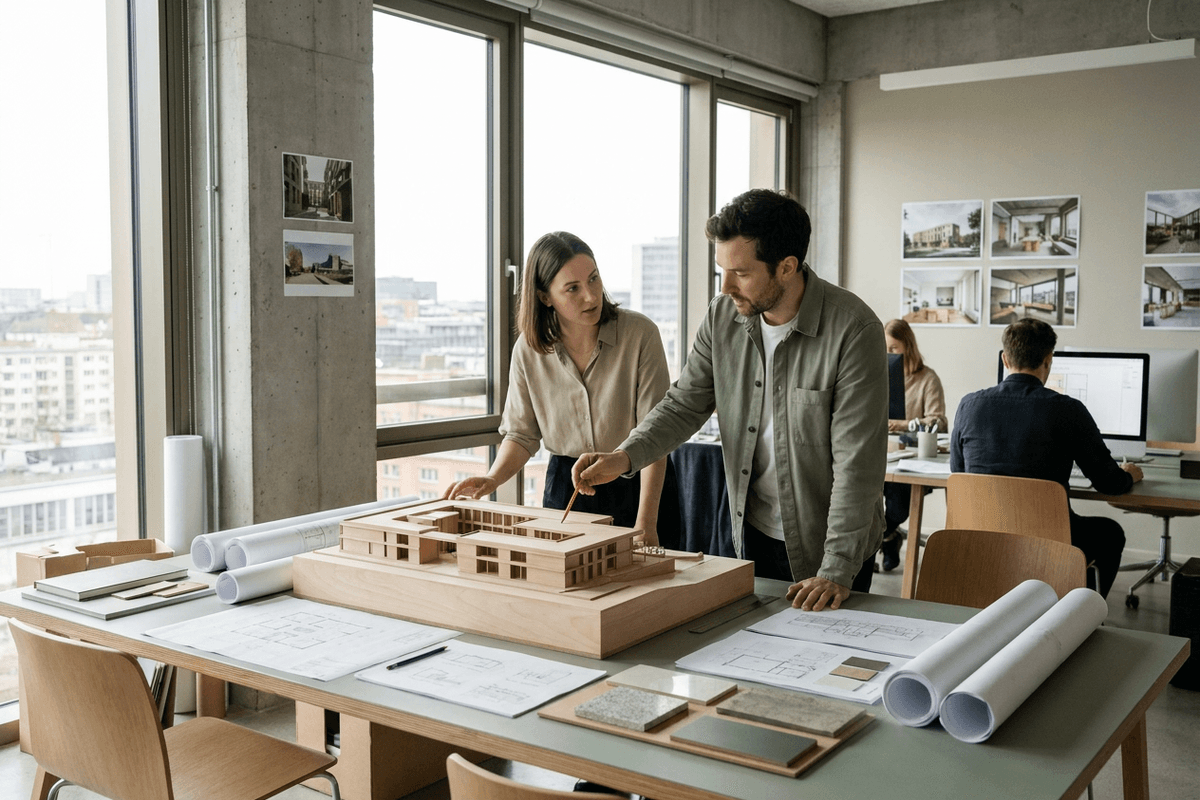
Founded in 2007 by Johanna Hurme, Sasa Radulovic, and Colin Neufeld, 5468796 emerged at a time when Winnipeg was rarely viewed as an epicenter of avant-garde design. From its inception, the studio rejected the traditional atelier model—where a principal dictates sketches from behind closed doors—in favor of an open, intensely dialectical workshop.
The practice operates on a principle of radical collective critique. Projects are subjected to rigorous internal grilling, wherein junior designers and seasoned principals interrogate every programmatic assumption, unit layout, and envelope junction. This iterative crucible strips away ego, replacing stylistic vanity with structural and spatial logic that survives the harshest value-engineering rounds.
"If you cannot defend a spatial decision against your peers in a room where seniority offers no protection, you will never defend it against a speculative developer trying to shave three percent off your mechanical chases."
This non-hierarchical atmosphere has served as an incubator for some of the country’s most agile technical minds. In an industry currently plagued by talent retention crises and generational divides over studio culture, 5468796’s model proves that high-stakes design rigor and workplace equity can reinforce each other. Every architect in the studio understands how zoning bylaws, building codes, and construction details intersect, making each team member a potent advocate in client boardrooms and municipal committees.
Hacking the Pro Forma: Typological Inventions in Multi-Unit Housing
To examine 5468796’s catalog—from pioneering projects like Bloc_10 and 62M to the transformative adaptive reuse of the historic James Avenue Pumphouse—is to witness a masterclass in exploiting structural and spatial efficiencies.
Standard Canadian speculative housing relies heavily on double-loaded corridors: deep, dark hallways that minimize exterior envelope costs while creating isolated, cell-like dwellings. 5468796 systematically dismantles this paradigm. By rethinking single-loaded exterior corridors, skip-stop circulation, and multi-level interlocking floor plans, the firm introduces natural cross-ventilation, dual-aspect daylighting, and chance micro-encounters among neighbors.
| Design Metric | Standard Speculative Multi-Residential | 5468796 Typological Strategy |
|---|---|---|
| Internal Circulation | Double-loaded, enclosed corridors; low ceiling heights; artificial lighting; isolated transition zones. | Single-loaded exterior walkways, open-air courtyards, and interlocking multi-level units that double as social gathering thresholds. |
| Daylight & Airflow | Single-aspect units; limited facade exposure; heavy mechanical dependency for ventilation. | Dual-aspect configurations; natural cross-ventilation; deep light wells; optimized structural footprints (e.g., circular plates at 62M). |
| Ground-Plane Interface | Private lobbies; gated perimeters; opaque back-of-house servicing flanking the streetscape. | Porous public realms; elevated volumes creating covered community plazas; transparent, active retail/civic edges. |
| Materiality & Envelope | Applied finishes (spandrel glass, fiber cement panels) prone to early thermal bridge failure. | Expressive industrial substrates (weathering steel, expanded metal mesh, timber louvers) used as dual-purpose screens and structural shading. |
At Bloc_10, the practice utilized a wood-frame structural model to create ten three-level dwellings that interlock like a three-dimensional puzzle. The layout yields views in multiple cardinal directions for every resident while dramatically lowering circulation square footage. At 62M, the challenge of an awkward, narrow brownfield site adjacent to a freeway flyover was resolved through a radially symmetrical, flying-saucer footprint elevated on steel pilotis—maximizing natural light, minimizing site footings, and giving every tenant a panoramic vista over the Red River.
Beyond the Property Line: Architecture as Civic Advocacy
Perhaps the most defining attribute illuminated by Azure's coverage is the firm’s refusal to confine its influence within legal property boundaries. In Winnipeg—and increasingly across Canada—5468796 has positioned itself as an agitator for public-space literacy.
Initiatives like Table for 1200, an annual pop-up dinner that links 1,200 citizens across an unbroken, multi-block communal table in unexpected urban settings, demonstrate how architects can orchestrate urban activation without waiting for institutional commissions. By inserting architectural discourse into public consciousness, the firm cultivates a community constituency that demands better civic infrastructure, higher-caliber urban design, and more adventurous housing typologies.
This civic posture extends to systemic research. The studio’s extensive international housing investigations—which culminated in publications, symposiums, and traveling exhibits under initiatives like Flying the Coop—benchmark Canadian housing typologies against European best practices. Their research highlights how Canadian municipal codes and fire regulations unnecessarily outlaw single-stair multi-family egress and courtyard configurations that have been standard, safe, and community-building in European cities for generations.
Lessons for Canadian Practitioners Confronting the Housing Mandate
As Canadian provinces push for rapid density around transit nodes and loosen four-plex and multiplex zoning restrictions, architects across the country can draw several tactical lessons from 5468796's playbooks:
- Treat Code Constraints as Generative Tools: Rather than viewing building codes and tight lot footprints as aesthetic straitjackets, 5468796 uses statutory parameters as the primary geometric generators of their projects.
- Demystify Financial Realities: The studio succeeds with private developers because its principals speak the language of capitalization rates, yield ratios, and construction phasing just as fluently as structural detailing. Proving that an unconventional spatial move reduces overall structural weight or mechanical ductwork makes design excellence defensible to nervous lenders.
- Engage in Policy Hacking: By directly lobbying municipal planning departments and conducting comparative code analysis, architectural firms can help update outdated municipal frameworks—such as pushback against mandatory double egress stairwells in small-footprint infill.
- Cultivate Civic Trust Through Programming: When architects invest in tactical urbanism and cultural installations, they establish credibility with neighbors, planning boards, and civic officials, turning what would normally be acrimonious public consultations into collaborative design sessions.
Redefining the Architect's Value Proposition
The contemporary housing crisis in Canada will not be solved simply by building more units faster; it will be resolved by building communities that do not disintegrate into social atomization and premature architectural obsolescence. 5468796 Architecture’s evolving body of work serves as an indispensable blueprint for the profession.
By transforming the architectural office into a collaborative think-tank, grounding design experiments in technical pragmatism, and continually stepping beyond the drafting table to champion the civic realm, the Winnipeg firm proves that progressive architecture is not a luxury reserved for coastal capitals and monumental budgets. It is a necessary, resilient, and deeply democratic practice that reshapes how we inhabit our cities together.