
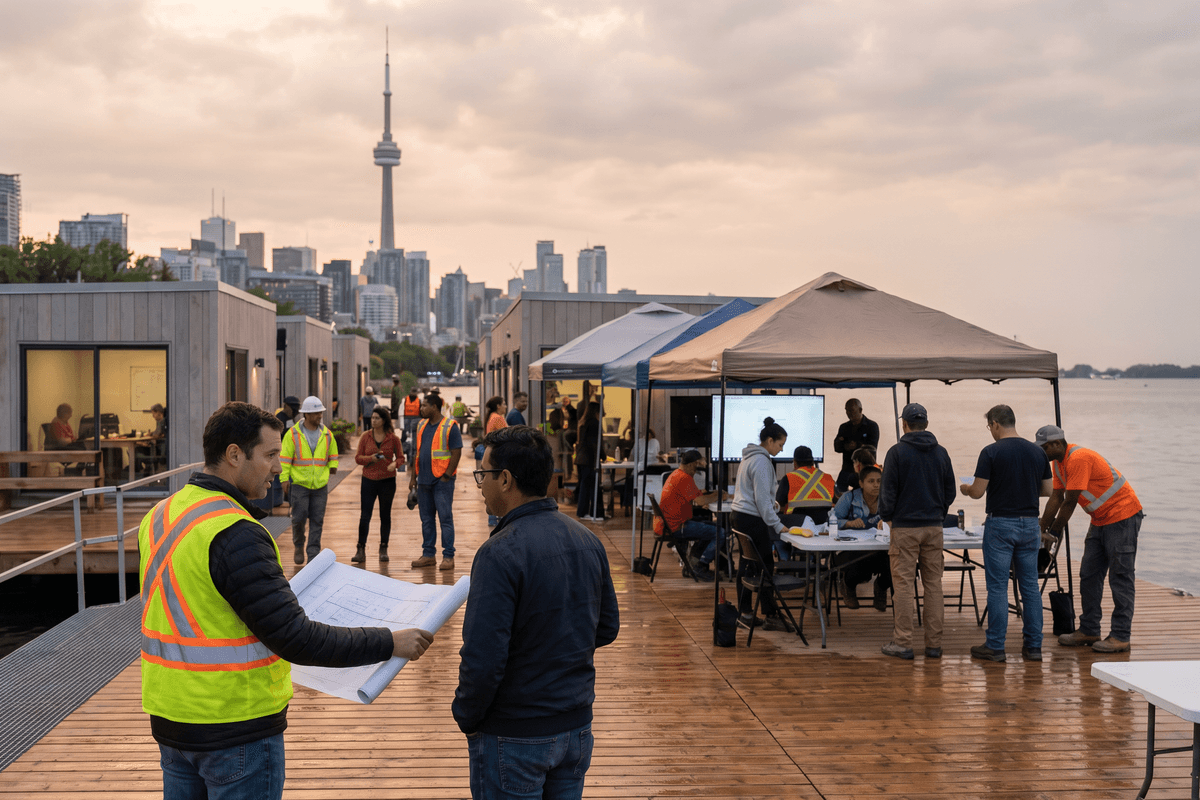



Across Canada’s metropolitan waterfronts, the era of rigid, decade-long master planning without interim activation is rapidly drawing to a close. As Canadian cities confront complex post-pandemic civic expectations, shifting real estate cycles, and the urgent need to reconnect urban cores with blue-green infrastructure, architects and landscape architects are turning to high-impact tactical interventions. In Toronto, a prime example has arrived with the transformation of a waterfront parcel into an interactive, experiential public installation—a narrative detailed in recent coverage of how the ‘Public Pier’ is set to become a temporary experiential public space. Far from being a mere placeholder, this project underscores how temporary civic architecture is functioning as a live-laboratory for community engagement, spatial prototyping, and urban revitalisation.
Simultaneously, the execution of these creative civic gestures is occurring against a backdrop of shifting construction labor fundamentals. According to recent industry data from the Ontario Construction Secretariat (OCS) on rising construction employment, the sector has seen measurable job growth paired with falling unemployment, energized by an influx of younger professionals entering project delivery pipelines. For Canadian architects, urban designers, and project managers, these twin dynamics—rapid-deployment public architecture and an evolving construction workforce—represent a pivotal moment to rethink how we design, deliver, and activate our public realm.
The Architecture of Tactical Placemaking
For decades, major waterfront redevelopments have been defined by massive capital expenditures, prolonged environmental remediation phases, and lengthy approvals processes. While necessary for long-term resilience and density, these protracted timelines often leave critical public interfaces cordoned off as construction zones or vacant, liminal lots. The ‘Public Pier’ concept challenges this paradigm by treating temporary space as a premier architectural destination.
By leveraging modular construction, demountable timber systems, and experiential wayfinding, tactical waterfront interventions allow design teams to test public response to various programmatic uses:
- Iterative Public Programming: Flexible structural footprints that shift seamlessly between daytime gathering nodes, open-air performance venues, and evening cultural showcases.
- Micro-Climate and Acoustic Testing: Real-time assessment of lakefront wind patterns, sun exposure, and acoustic dissipation before committing to permanent structural envelopes.
- Low-Carbon Demountability: Designing with end-of-life cycles in mind, using circular economy principles so that structural components can be disassembled, repurposed, or relocated to other civic sites across the Greater Toronto Area (GTA).
“Temporary public architecture acts as an essential bridge between community anticipation and permanent delivery, de-risking master plans while fostering immediate civic stewardship.”
Workforce Dynamics: Delivering the Next Generation of Public Infrastructure
The speed and agility required to deliver experimental installations like the Public Pier require a construction ecosystem that is responsive, digitally literate, and agile. As highlighted by the OCS analysis on July labor trends, the Canadian construction industry is demonstrating resilience, with employment rising and unemployment rates tightening as a wave of younger talent enters the field.
This demographic inflection point directly influences architectural practice in several key ways:
- Adoption of Prefabrication and Digital Fabrication: Younger trades and project teams are increasingly proficient with CNC timber fabrication, parametric modular assemblies, and digital BIM-to-field workflows, shrinking fabrication timelines from months to weeks.
- Collaborative Delivery Models: Tactical civic spaces necessitate integrated project delivery (IPD) mindsets where architects, landscape designers, municipal authorities, and site builders collaborate concurrently rather than sequentially.
- Bridging Design and Construction: Agile public projects serve as an effective training ground for emerging practitioners, exposing young architects and construction professionals to rapid design-build cycles that foster cross-disciplinary fluency.
Permanent Master Planning vs. Tactical Experiential Interventions
To understand the strategic value of installations like the Toronto Public Pier, practitioners must evaluate how tactical urbanism interfaces with conventional, permanent municipal infrastructure.
| Design & Delivery Parameter | Conventional Permanent Infrastructure | Tactical Experiential Architecture |
|---|---|---|
| Delivery Horizon | 5 to 15+ years from inception to handover | 3 to 12 months from concept to activation |
| Material Strategy | Poured concrete, steel, fixed masonry | Engineered timber, modular scaffolding, circular textiles |
| Civic Engagement Mode | Public town halls, speculative renderings, static surveys | Active physical use, spatial interaction, live behavioral data |
| Workforce Profile | Traditional specialized heavy civil & structural trades | Multi-disciplinary teams, digital fabricators, emerging trades |
| Risk Management | High capital exposure; rigid programming | Low capital outlay; easily calibrated programmatic adaptability |
Practical Implications for Canadian Architectural Practices
The convergence of experiential placemaking and shifting labor markets offers actionable takeaways for architectural practices navigating the Canadian market in 2026 and beyond.
1. Productizing Temporary Interventions
Firms should not view tactical installations as pro-bono curiosities or minor side projects. Leading practices are actively establishing dedicated public realm and tactical design arms. These specialized units develop proprietary modular connection details, catalogue re-usable components, and offer developers and municipalities phased activation strategies as part of initial master planning bids.
2. Leveraging Public Spatial Data for Permanent Design
Temporary spaces offer an unprecedented opportunity to gather post-occupancy data before permanent foundations are ever poured. By integrating low-cost sensor arrays, movement tracking, and active public feedback kiosks on installations like the Public Pier, architects can provide evidence-based justifications for shade structures, seating ratios, accessibility pathways, and vendor zoning in subsequent permanent design phases.
3. Aligning with an Evolving Labor Force
With younger workers driving employment growth across the building sector, design studios have an opportunity to partner with progressive trade organizations and fabricators who prioritize digital workflow integration, low-carbon materials, and rapid on-site assembly techniques. This alignment minimizes jobsite friction and accelerates procurement.
A National Blueprint for Waterfront Renewal
While Toronto’s waterfront is currently in the spotlight, the lessons derived from the Public Pier project resonate far beyond Lake Ontario. From Halifax’s harborwalk interventions to Vancouver’s False Creek activations and Montreal’s seasonal canal pavilions, Canadian urban centers share a common challenge: making post-industrial shorelines inclusive, vibrant, and climate-resilient.
By treating the city not as a static blueprint, but as an adaptable, living canvas, Canadian architects have the chance to redefine the public realm. When backed by an energized construction workforce and supported by enlightened municipal clients, temporary experiential spaces provide the blueprint for a more responsive, human-scaled, and democratic urban future.