
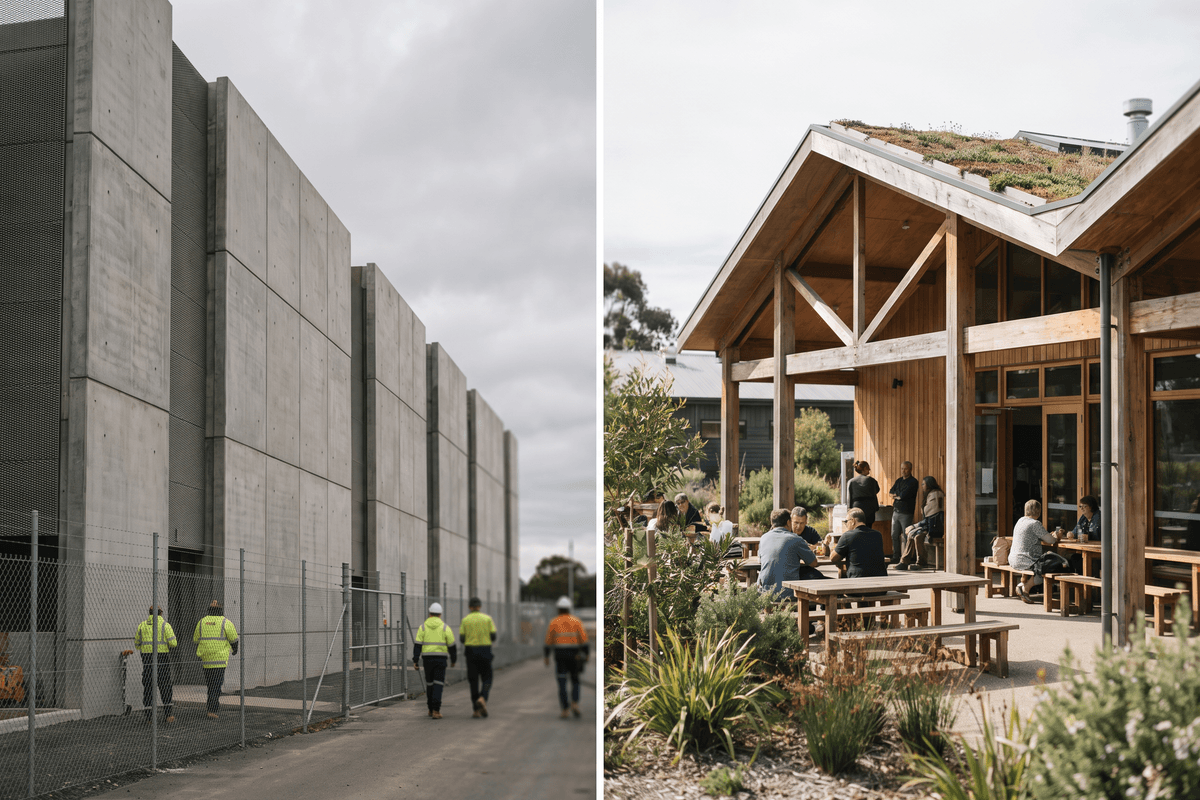

In the span of a single week, the Canadian architectural landscape has presented a study in profound contrasts. On one end of the spectrum, multinational technology conglomerates are reshaping the prairies with unprecedented capital; on the other, nuanced, site-specific interventions are quietly redefining our urban cores. For Canadian architectural professionals, this bifurcated reality underscores a critical evolution in practice: the simultaneous demand for hyper-scaled logistical expertise and hyper-local contextual sensitivity.
The clearest indicator of this shift is Meta’s announcement of a $13-billion data centre in Alberta. Expected to generate 3,000 construction jobs, this mega-project is a stark reminder that the definition of "building" is changing. Yet, as we look across the country—from standardized transit hubs in Ontario to bespoke cultural institutions in Québec—it becomes evident that the modern Canadian firm must be as fluent in the language of algorithms and supply chains as it is in heritage preservation and social equity.
The Rise of Logistical Architecture
The $13-billion Meta facility in Alberta is not architecture in the traditional, human-centric sense; it is a machine for computing. Data centres of this magnitude present a unique typological challenge. They are defined by their voracious appetite for power, their complex cooling requirements, and their need for extreme security and redundancy.
For architects and engineers, the design of these "hyperscale" facilities represents a pivot toward logistical architecture. The primary client is not a human occupant, but a server rack. The architectural challenges include:
- Thermal Management: Integrating massive HVAC systems and exploring passive cooling strategies within the building envelope.
- Grid Integration: Designing facilities that can interface seamlessly with local utility grids, often incorporating on-site renewable energy generation or massive battery storage.
- Speed to Market: Utilizing modular construction and prefabricated components to meet aggressive deployment timelines.
"Projects like the Alberta Meta facility require a paradigm shift. We are no longer just designing spaces; we are designing the physical housing for the digital economy. The metric of success is no longer just spatial quality, but systemic efficiency and uptime."
Standardization as a Strategy in Transit
While tech giants push the boundaries of scale, public transit authorities are embracing standardization to manage costs and accelerate delivery. This is vividly illustrated by the recent commencement of work on the new Grimsby GO Station, which utilizes a standardized architectural design.
By employing a repeatable design language, Metrolinx and its architectural partners are streamlining the procurement and construction phases. This approach reduces design friction, lowers long-term maintenance costs through standardized parts, and accelerates the expansion of regional transit networks.
Similarly, the selection of Arcadis to design the new Digby ferry terminal in Nova Scotia highlights the critical role of specialized infrastructure design. Ferry terminals, like rail stations, must prioritize durability, passenger flow, and resilience against harsh weather conditions. The architectural mandate here is one of rugged efficiency—creating civic infrastructure that performs reliably under pressure.
Contextualizing the Civic and Cultural
If data centres and standardized transit stations represent the pragmatic, industrial wing of current practice, recent developments in Ottawa and Montréal highlight the enduring need for highly bespoke, culturally resonant architecture.
Heritage and Engineering Intersect
The replacement of the historic Alexandra Bridge connecting Ottawa and Gatineau is a generational project fraught with symbolic and historical weight. With AECOM selected as the lead designer, the project will require a delicate balancing act. The new structure must pay homage to the industrial heritage of the original while meeting contemporary structural standards and accommodating active transportation.
Cultural Landmarks in Historic Fabrics
In Québec, the groundbreaking of PHI’s new contemporary arts centre in Old Montréal offers a masterclass in adaptive reuse and contextual insertion. Designing a contemporary arts facility within one of North America’s oldest urban fabrics requires rigorous negotiation with municipal heritage boards, complex site logistics, and an architectural vocabulary that respects the past without mimicking it.
The Social Imperative in Urban Cores
Amidst the multi-billion-dollar infrastructure projects, the fundamental human need for shelter remains a pressing architectural mandate. The recent approval of a 12-storey affordable housing development in Ottawa’s Little Italy demonstrates how mid-rise architecture is being deployed to tackle the housing crisis.
This project is emblematic of the "missing middle" scaling up. Architects working in this space must navigate stringent zoning bylaws, optimize floor plates for maximum unit yield, and specify cost-effective yet durable materials—all while ensuring the building contributes positively to the streetscape of a vibrant, established neighborhood.
Scale and Scope: A Snapshot of Canada's Diverse Project Pipeline
To understand the breadth of capabilities required by modern Canadian firms, one need only look at the contrasting typologies currently shaping the market:
| Project | Typology | Core Architectural Challenge | Scale/Value |
|---|---|---|---|
| Meta Data Centre (AB) | Industrial / Tech | System integration, thermal management, energy efficiency | $13 Billion |
| Alexandra Bridge (ON/QC) | Civic Infrastructure | Heritage preservation, structural engineering, active transit | Generational |
| Grimsby GO Station (ON) | Transit Infrastructure | Standardization, modularity, passenger flow optimization | Regional |
| PHI Arts Centre (QC) | Cultural / Institutional | Adaptive reuse, historic context, bespoke interior acoustics | Hyper-Local |
| Little Italy Housing (ON) | Affordable Residential | Zoning navigation, cost-efficiency, urban integration | Mid-Rise |
Conclusion: Navigating the Bifurcated Future
The current snapshot of Canadian architecture is not one of a single prevailing trend, but of a vastly expanded playing field. A $13-billion data centre in Alberta and a 12-storey affordable housing block in Ottawa may share little in terms of aesthetics or budget, but they both rely on the architectural profession's ability to synthesize complex constraints into built realities.
For practice leaders, the implication is clear: specialization is valuable, but versatility is paramount. The firms that will thrive in the coming decade are those that can deploy standardized, algorithmic efficiencies on Monday, and pivot to deeply empathetic, culturally nuanced civic design on Tuesday. As Canada continues to build out both its digital backbone and its social infrastructure, the architect's role as a mediator between macro-economics and human experience has never been more vital.