
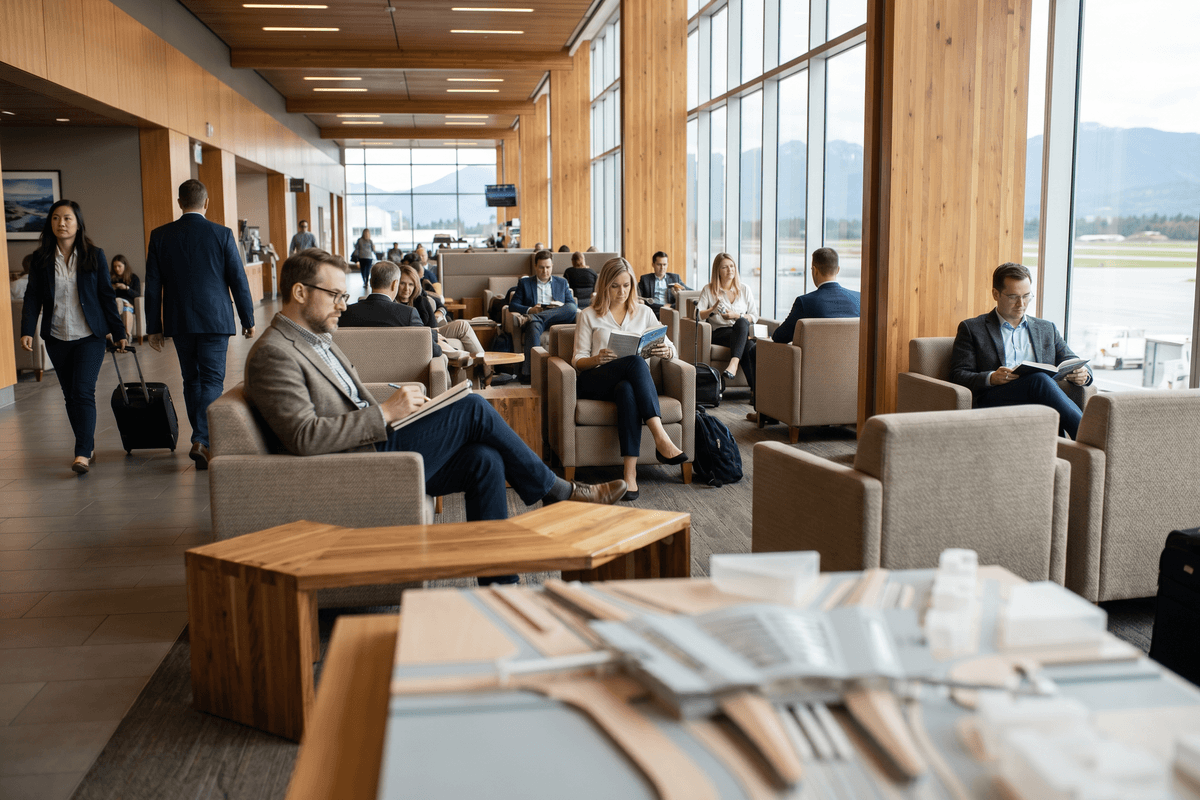



For decades, architectural orthodoxy treated transient zones—airport terminals, train stations, and corporate lobbies—as necessary voids. These were liminal spaces designed for maximum throughput, characterized by rows of rigid seating, harsh fluorescent lighting, and an underlying psychological pressure to move along. But as the boundaries between hospitality, retail, and infrastructure continue to blur in 2026, Canadian architects are being forced to rethink the "waiting room." Today, the imperative is no longer just holding passengers; it is engaging them.
This paradigm shift is perfectly encapsulated in a recent feature by Canadian Interiors exploring the aptly named "Something to Do" lounge. Beyond its immediate aesthetic appeal, the project signals a deeper evolution in how we program transient architecture. For Canadian design professionals, this trend demands a recalibration of how we approach spatial sequencing, materiality, and the integration of micro-environments within macro-structures.
The "Something to Do" Paradigm
The core philosophy behind the "Something to Do" lounge is the eradication of passive waiting. In high-stress environments like transit hubs, idleness amplifies anxiety. By introducing active programming—whether through interactive art installations, localized culinary experiences, co-working pods, or wellness zones—architects can fundamentally alter the user's perception of time and space.
"We are no longer designing spaces where people wait for the next thing to happen; we are designing spaces where the waiting itself is the destination. The architecture must support a multiplicity of simultaneous, individualized experiences within a highly public realm."
This approach requires architects to think more like urban planners. A successful experiential lounge operates as a micro-city. It requires distinct neighborhoods: zones for deep focus, areas for social collision, and quiet refuges for decompression. The challenge lies in organizing these zones without relying on opaque walls that disrupt the operational sightlines required by security and facility management.
Architectural Mechanics of the Active Lounge
Transitioning from a passive terminal to an active lounge requires more than just upgrading the furniture. It demands structural and systemic foresight from the earliest schematic phases. Canadian firms leading this charge are focusing on several key architectural mechanics:
- MEP Flexibility: Highly programmed spaces require robust and adaptable mechanical, electrical, and plumbing systems. Floor slabs must accommodate high-density power and data distribution to support co-working zones, while HVAC systems require micro-zoning to handle varying thermal loads between a bustling open kitchen and a quiet meditation pod.
- Acoustic Buffering through Geometry: Rather than relying solely on applied acoustic panels, architects are using the geometry of the space itself to manage sound. Curved bulkheads, baffled ceiling topologies, and strategic shifts in floor elevation help contain noise organically, allowing a lively bar to coexist near a quiet reading area.
- Biophilic Infrastructure: Moving beyond potted plants, true biophilic design is being integrated into the architecture. This includes daylight harvesting through optimized glazing, the specification of hyper-local Canadian timber that provides olfactory and tactile warmth, and the incorporation of dynamic water features that double as white-noise generators.
Materiality: Bridging Durability and Hospitality
One of the most persistent frictions in Canadian public architecture is the tension between the rigorous durability required by building codes and the tactile warmth expected of hospitality spaces. Historically, this resulted in an overreliance on terrazzo, stainless steel, and heavy-duty laminates.
The "Something to Do" lounge model demonstrates a sophisticated material compromise. We are seeing a surge in the use of high-performance synthetics that mimic natural textures, alongside strategic deployment of authentic materials in low-touch zones. For instance, while high-traffic flooring may still utilize large-format porcelain for slip resistance and maintenance, the vertical planes and ceiling topographies are being finished in slatted hemlock or acoustically treated felt.
Furthermore, lighting is evolving from uniform ambient washes to highly localized, task-oriented illumination. By lowering the overall ambient light levels and creating pools of warm light over specific programmatic zones, architects can create a sense of intimacy within cavernous structural envelopes.
The ROI of the "Third Place" in Transit
For clients—whether they are airport authorities, rail operators, or commercial landlords—the investment in highly programmed, experiential lounges must be justified by return on investment (ROI). The data increasingly supports the "Something to Do" approach. By treating transit hubs as "Third Places" (sociological spaces distinct from home and work), operators can significantly boost ancillary revenue.
| Metric | Traditional Passive Waiting Area | Experiential "Active" Lounge |
|---|---|---|
| Primary User Behavior | Sedentary waiting, screen-scrolling | Exploration, working, dining, socializing |
| Seating Typology | Monolithic, fixed, forward-facing rows | Diverse: banquettes, standing desks, privacy pods |
| Perceived Wait Time | Magnified (feels longer than actual) | Compressed (feels shorter than actual) |
| Revenue Generation | Low (vending, minimal retail integration) | High (premium food/beverage, paid amenities) |
| Material Lifespan | High durability, low aesthetic value | Targeted durability, high aesthetic value |
This table illustrates a fundamental truth: when users are engaged and comfortable, their dwell time becomes economically productive. For architects, articulating this value proposition is crucial when advocating for higher upfront budgets for bespoke millwork, advanced lighting controls, and complex spatial programming.
Looking Ahead: The De-Institutionalization of Infrastructure
The concepts highlighted by the "Something to Do" lounge are not confined to aviation or rail. We are beginning to see this philosophy bleed into healthcare waiting rooms, higher education commons, and municipal service centers across Canada. The overarching trend is the de-institutionalization of public infrastructure.
As we look toward the end of the decade, Canadian architectural practice will increasingly rely on a hybrid skill set. The firms that thrive will be those that can marry the rigorous, code-compliant engineering required for mass infrastructure with the nuanced, human-centric touch of boutique hospitality design. The spaces between our destinations are no longer just connective tissue; they are becoming the destinations themselves. For the profession, the mandate is clear: give the public something meaningful to do.