
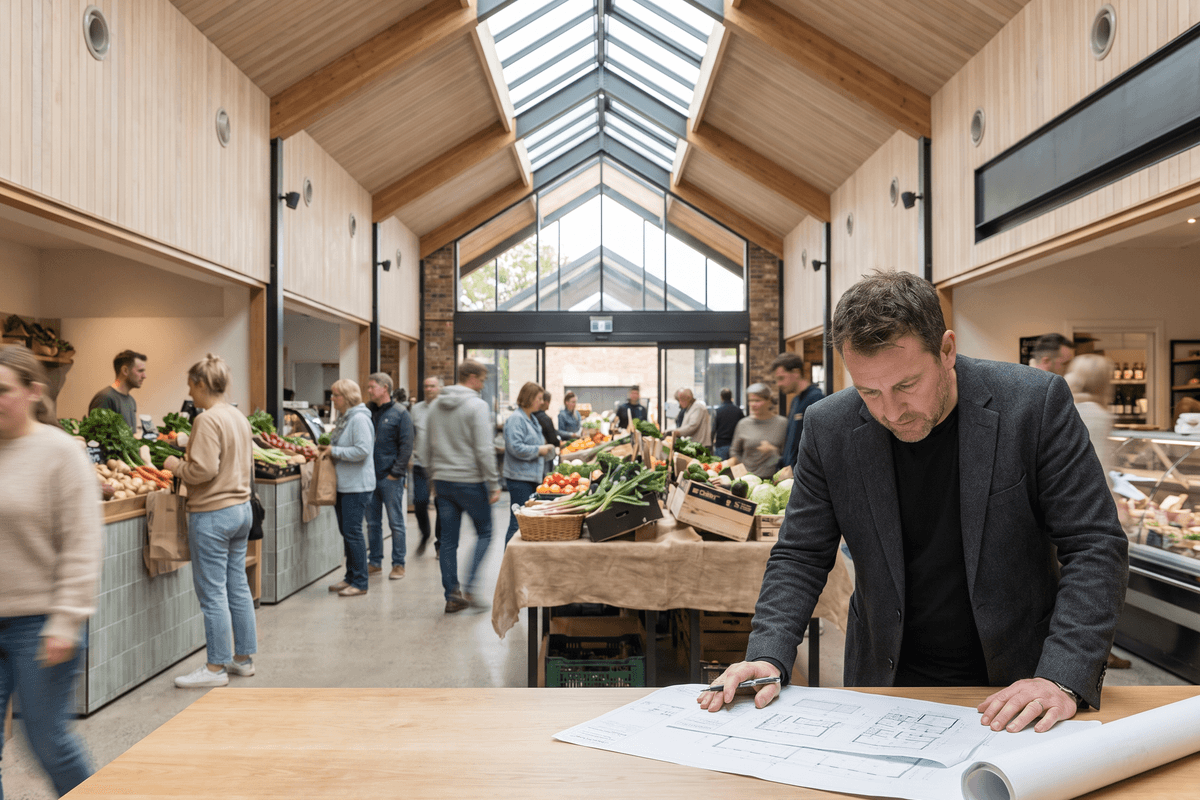



For decades, the traditional British market hall occupied an uneasy position in UK masterplanning—celebrated for its heritage and community vitality, yet frequently relegated to the peripheries of speculative retail developments. That dynamic is undergoing a decisive reversal. In one of the most consequential civic appointments of the year, developer Lendlease has selected Stirling Prize-shortlisted practice Carmody Groarke to design the replacement Rag Market and commercial building at Birmingham’s £2bn Smithfield regeneration scheme. Spanning approximately 185,000 sq ft, the building will sit at the spiritual and geographical nexus of Birmingham’s massive city-centre overhaul.
This landmark commission arrives alongside a broader national re-evaluation of market typologies as primary social infrastructure. Just days earlier, Cartwright Pickard secured planning consent for the final phase of the Cambridge Civic Quarter scheme, breathing new life into the historic Market Square flanked by the Grade II-listed Guildhall and Corn Exchange. Across scales and urban contexts—from the industrial scale of the West Midlands to the medieval grain of East Anglia—the public market is emerging as the ultimate architectural vehicle for civic identity, local economic resilience, and social cohesion.
Reimagining the Heart of Birmingham: The Smithfield Rag Market
The Smithfield site represents one of the largest single-developer city-centre regeneration projects in Europe, spanning 17 hectares on the historic grounds where Birmingham’s commercial life began in 1166. While Lendlease’s masterplan involves thousands of homes, vast commercial floorplates, and extensive public spaces, the replacement of the beloved Rag Market has consistently represented the project’s most politically sensitive and culturally charged element.
Carmody Groarke’s selection to deliver the 185,000 sq ft structure reflects a demand for sophisticated architectural articulation that can balance raw commercial functionality with monumentality. Known for their tectonic clarity, mastery of material weight, and sensitive interventions in historic environments—such as the Windermere Jetty Museum and the transformation of the Manchester Museum of Science and Industry—the studio faces a complex design challenge.
"Markets are not standard retail assets; they are dynamic, evolving micro-economies where architecture must provide a robust, characterful framework without suffocating the organic informality of daily trade."
The project requires resolving several demanding architectural and logistical conditions:
- Multi-layered typological integration: Merging high-volume, low-margin traditional trading stalls with modern commercial, creative, and workplace envelopes across 185,000 sq ft.
- Thermal and acoustic microclimates: Designing a naturally ventilated or low-energy environmental envelope that accommodates open stalls, dynamic loading docks, and food preparation without excessive energy loads.
- Civic permeability: Creating a porous ground plane that draws pedestrian footfall from the Bullring, Digbeth, and the planned Metro extensions into the core of Smithfield.
Cambridge Civic Quarter: Adaptive Market Design in a Sensitive Heritage Context
While Birmingham tackles market architecture at an industrial, metropolitan scale, Cartwright Pickard’s planning success in Cambridge demonstrates the equal rigour required within sensitive historic fabric. The Cambridge Civic Quarter project revives the historic Market Square while integrating the Grade II-listed Guildhall and Corn Exchange into a unified cultural and economic destination.
Cartwright Pickard’s scheme shows how open-air market architecture must evolve to support modern urban rhythms. By introducing demountable, high-efficiency stall infrastructure, integrated underground services, and high-performance paving surfaces, the design facilitates a seamless diurnal shift from vibrant daytime trading to evening cultural and culinary programming.
Contrasting Approaches to Market Infrastructure
To understand the spectrum of market-led regeneration currently reshaping UK practice, it is instructive to compare the two flagship schemes:
| Project Metric | Birmingham Smithfield Rag Market | Cambridge Civic Quarter |
|---|---|---|
| Lead Architect | Carmody Groarke | Cartwright Pickard |
| Development Partner / Client | Lendlease & Birmingham City Council | Cambridge City Council |
| Scale & Typology | 185,000 sq ft enclosed market & commercial hub | Civic square, open market, & listed heritage retrofit |
| Primary Design Challenge | Balancing scale, trader continuity, and commercial density | Heritage sensitivity, night-time economy, and public realm flexibility |
| Civic Role | Anchor of £2bn regional masterplan | Core public living room for historic university city |
The Global Benchmark: Architecture as Transformative Community Infrastructure
This UK-wide renaissance of community-centric architecture mirrors international shifts. The recently unveiled shortlist for the RIBA International Prize 2026 highlights projects that transcend mere formal spectacle in favour of profound, long-term social utility and local agency.
From community health hubs to radically inclusive public spaces, the RIBA International Prize finalists demonstrate that global architectural excellence is increasingly measured by how spaces foster human dignity, economic equity, and collective life. In this context, the modern market hall is perhaps the ultimate archetype: an architecture that directly supports local livelihoods while acting as the democratic living room of the city.
Practical Guidance for Architects Designing Market Infrastructure
For UK practices bidding on or delivering market and mixed-use public realm schemes, several technical and spatial principles are proving critical to planning success and stakeholder consensus:
- Design for Operational Adaptability: Market stall footprints must accommodate extreme variability—from dry textile traders needing vast display walls to artisan hot-food vendors requiring complex grease extraction, three-phase power, and greywater management.
- Prioritise Logistic Separation: The success of a market hall relies on invisible logistics. Waste management, refrigerated storage, and loading bays must be carefully decoupled from public pedestrian flows without creating dead, inactive street frontages.
- Embodied Carbon and Thermal Buffering: Fully conditioned market halls are often carbon-intensive and thermally inefficient due to large open thresholds. Practices should explore semi-conditioned buffer zones, passive stack ventilation, and exposed thermal mass in timber or masonry frameworks.
- Stakeholder Co-Design as Risk Mitigation: Long-standing market traders are fiercely protective of micro-spatial arrangements (aisle widths, sightlines, stall geometries). Early, tangible co-design workshops are essential to mitigate political friction during planning stages.
Looking Ahead: The Post-Retail Urban Anchor
As traditional anchor department stores continue their retreat from the high street, local authorities and institutional developers are discovering that public markets provide what online retail never can: visceral sensory experience, serendipitous social encounter, and direct support for hyper-local micro-enterprises.
The appointment of Carmody Groarke at Birmingham Smithfield and Cartwright Pickard’s planning victory in Cambridge reflect a mature architectural landscape where civic markets are no longer viewed through the lens of nostalgia. Instead, they are celebrated as high-performance, climate-resilient, and culturally vital cornerstones of 21st-century masterplanning. For British architecture, the revival of the market hall signals an inspiring return to the core purpose of the profession: shaping spaces that belong, unequivocally, to everyone.