
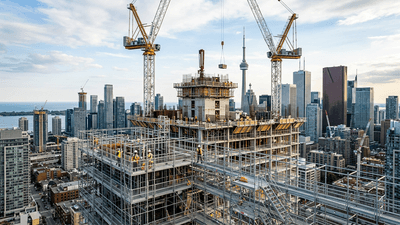



The Invisible Framework Shaping Visible Ambitions
In the Canadian architectural landscape, the tension between the invisible rules that govern our practice and the highly visible structures that define our cities has never been more pronounced. As we navigate the midpoint of the 2020s, architecture professionals are being asked to deliver unprecedented urban infrastructure and specialized civic spaces. Yet, the foundation of this soaring ambition relies entirely on the quiet, rigorous evolution of our professional standards. Today, we are witnessing a fascinating national dichotomy: while the West Coast refines the regulatory scaffolding of the profession, the East Coast is breaking ground on historic, city-altering mega-projects.
For architects, understanding how these two forces—regulatory evolution and unprecedented project scale—interact is no longer optional. It is the key to navigating liability, seizing new market typologies, and delivering on the complex demands of the modern Canadian city.
The Anchor of Practice: Evolving Standards in British Columbia
Behind every groundbreaking design is a robust framework of professional ethics and administrative rigor. Recently, the Architectural Institute of British Columbia (AIBC) announced that updated Bylaws and Professional Standards are now officially in effect. While categorized as "minor administrative updates," these changes are highly symbolic of the current state of Canadian architectural practice.
Why should architects outside of BC care about administrative tweaks? Because regulatory bodies across Canada are in a constant state of modernization, adapting to the shifting realities of digital procurement, interprovincial practice, and heightened public liability. As projects grow in complexity, the legal and ethical definitions of an architect's scope of work must be ironclad.
The Practical Implications of Regulatory Housekeeping
- Clarity in Scope: Minor updates often clarify language around the delegation of design, a critical issue as architects increasingly collaborate with specialized sub-consultants on complex projects.
- Harmonization: As provincial bodies update their bylaws, there is a broader national trend toward harmonizing standards, making it easier for firms to practice interprovincially.
- Risk Mitigation: Clearer professional standards protect architects from scope creep and liability in an era where project delivery models (like P3s and Integrated Project Delivery) blur traditional boundaries.
Subterranean Ambitions: The Ontario Line's Historic Milestone
The necessity for ironclad professional standards becomes glaringly obvious when we look at the sheer scale of the infrastructure projects currently reshaping Canada's metropolises. In Toronto, a historic threshold has just been crossed: for the first time in over 60 years, a new subway is being tunnelled beneath the downtown core.
The Ontario Line is not just an engineering feat; it is a monumental architectural challenge. Tunnelling through the dense, historically layered subterranean fabric of downtown Toronto requires an architectural approach that balances extreme technical constraints with the need for intuitive, accessible, and safe public spaces.
"Mega-projects like the Ontario Line force architects to operate at the intersection of urban planning, heavy civil engineering, and human-scale civic design. The subterranean environment is unforgiving; every design decision carries immense weight regarding public safety and urban integration."
Architectural Challenges in Deep Transit Infrastructure
Architects working on or adjacent to the Ontario Line face a unique set of parameters:
- Heritage Integration: Designing station entrances and ventilation shafts that integrate seamlessly into historic downtown streetscapes without disrupting the existing urban fabric.
- Egress and Life Safety: Deep tunnel stations require complex, highly regulated life-safety and emergency egress strategies that dictate spatial planning from the outset.
- Wayfinding and Passenger Experience: Moving thousands of people deep underground requires intuitive spatial design, lighting, and acoustics to mitigate the psychological impacts of subterranean transit.
The Ontario Line represents a generational shift in how Toronto moves, and it serves as a prime example of why the architectural profession needs the robust, modernized standards currently being refined by bodies like the AIBC to manage the liability of such monumental public works.
A New Typology: Designing for the WNBA in Toronto
While subterranean transit addresses the macro-scale of urban movement, another major project in Toronto highlights a rapidly emerging architectural typology: high-performance sports infrastructure dedicated to women. The Toronto Tempo WNBA team and the City of Toronto recently announced plans to develop a world-class performance centre, with global architecture firm HOK leading the design.
This is a watershed moment for Canadian civic and sports architecture. Historically, women's professional sports teams have been relegated to retrofitted facilities designed primarily for men's teams or collegiate programs. The development of a purpose-built, dedicated performance centre for a WNBA franchise signals a maturation in sports architecture, demanding a highly specialized design approach.
Redefining the Performance Centre
HOK’s involvement points to the global standards expected for this facility. Canadian architects should note the specific programmatic demands of this emerging typology:
- Biomechanics and Recovery: Facilities must be tailored to the specific physiological, biomechanical, and recovery needs of female elite athletes, moving away from one-size-fits-all sports design.
- Media and Brand Integration: Modern sports facilities are essentially massive broadcast studios. The architecture must integrate lighting, acoustics, and spatial planning that caters to digital content creation and global broadcasting.
- Community Anchoring: Unlike isolated suburban stadiums of the past, modern performance centres are expected to act as civic anchors, featuring community-facing elements, public plazas, and multi-use spaces that engage the city year-round.
Comparing the Complexities: Infrastructure vs. Civic Typologies
To understand the breadth of the current Canadian architectural landscape, it is helpful to contrast the demands of these two massive project types and how professional standards apply to them.
| Project Typology | Primary Architectural Challenge | Key Regulatory / Standard Focus | Public Impact |
|---|---|---|---|
| Subterranean Transit (Ontario Line) | Integrating heavy civil engineering with human-scale accessibility and heritage preservation. | Life safety, egress, structural liability, and complex multi-disciplinary coordination. | Macro-scale urban mobility and long-term city building. |
| Elite Sports Facility (WNBA Centre) | Balancing highly specialized physiological programming with media integration and civic presence. | Zoning, community consultation, specialized sub-consultant management (acoustics, broadcast). | Cultural anchoring, community engagement, and brand identity. |
Conclusion: Anchoring the Future
The Canadian architectural profession is operating at a thrilling, high-stakes precipice. From the deep tunnels of the Ontario Line to the cutting-edge courts of the Toronto Tempo's new performance centre, architects are shaping the physical and cultural future of the country on a massive scale.
However, as we look toward the remainder of the decade, we must remember that these visible triumphs are only possible because of the invisible framework that supports them. The "minor administrative updates" from bodies like the AIBC are not distinct from the mega-projects of Toronto; they are intrinsically linked. Robust, modernized professional standards are the very tools that allow architects to take on historic transit projects and pioneer new civic typologies safely, ethically, and profitably. As the scale of our work grows, so too must our commitment to the rigorous standards that define our profession.